Arlington Heights Remodel
Whole-House Remodel · Arlington Heights
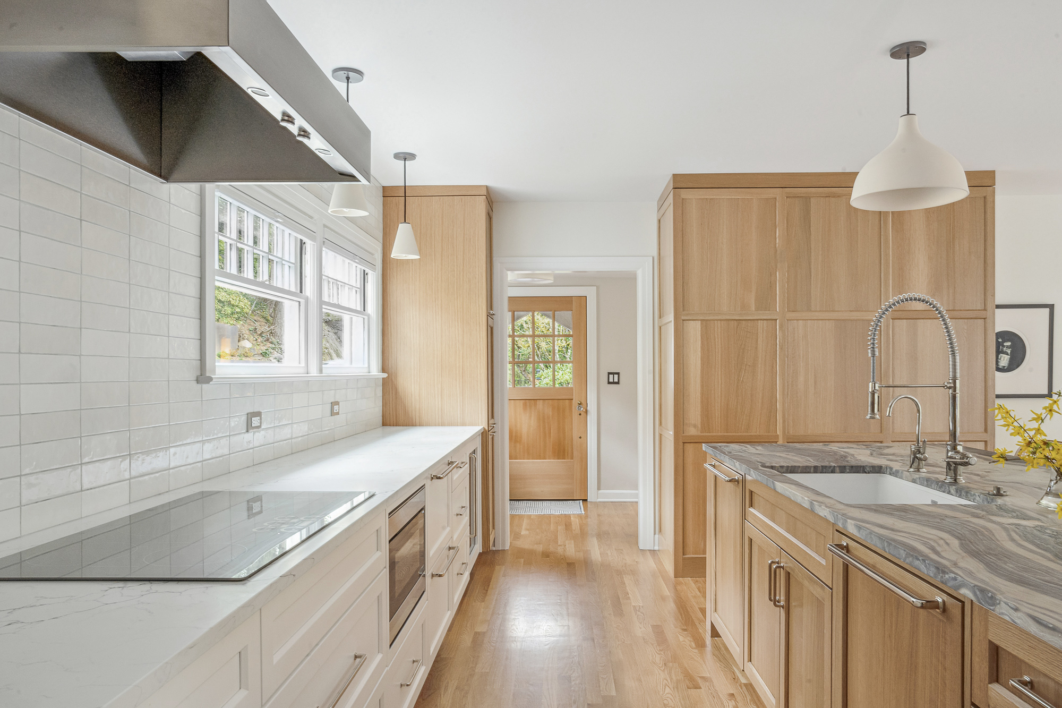
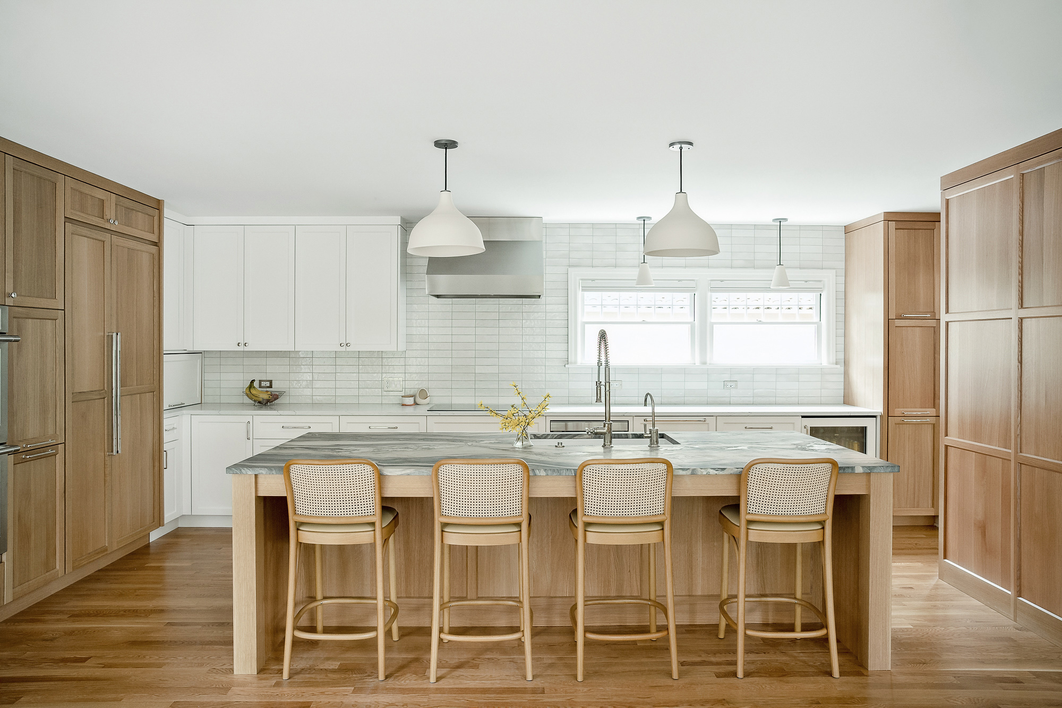
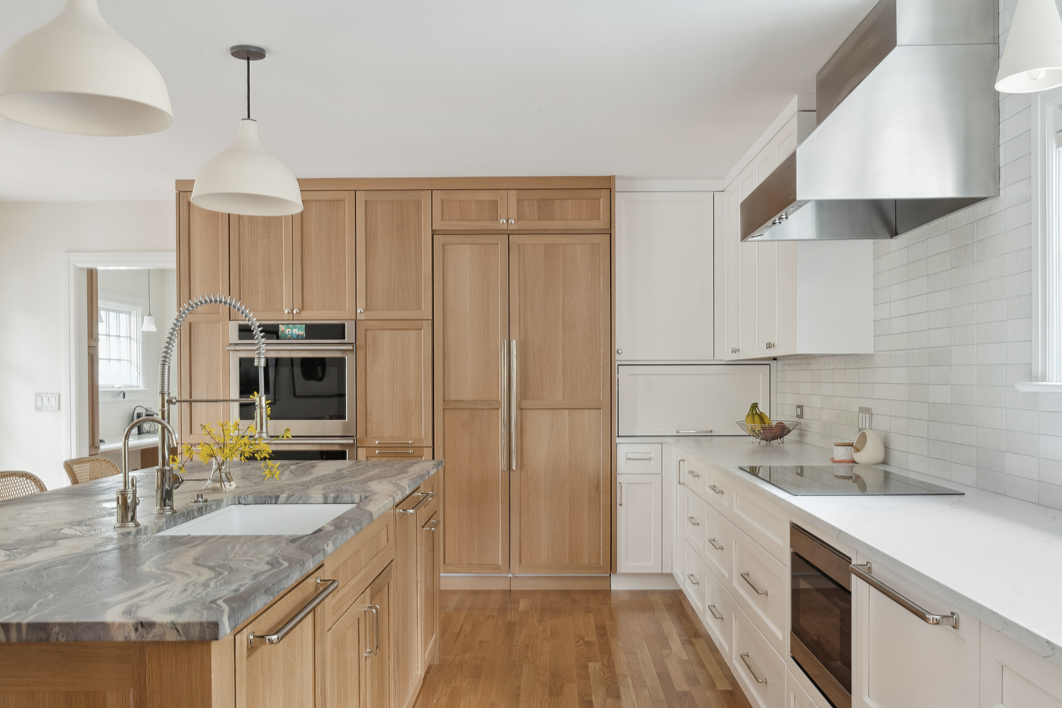
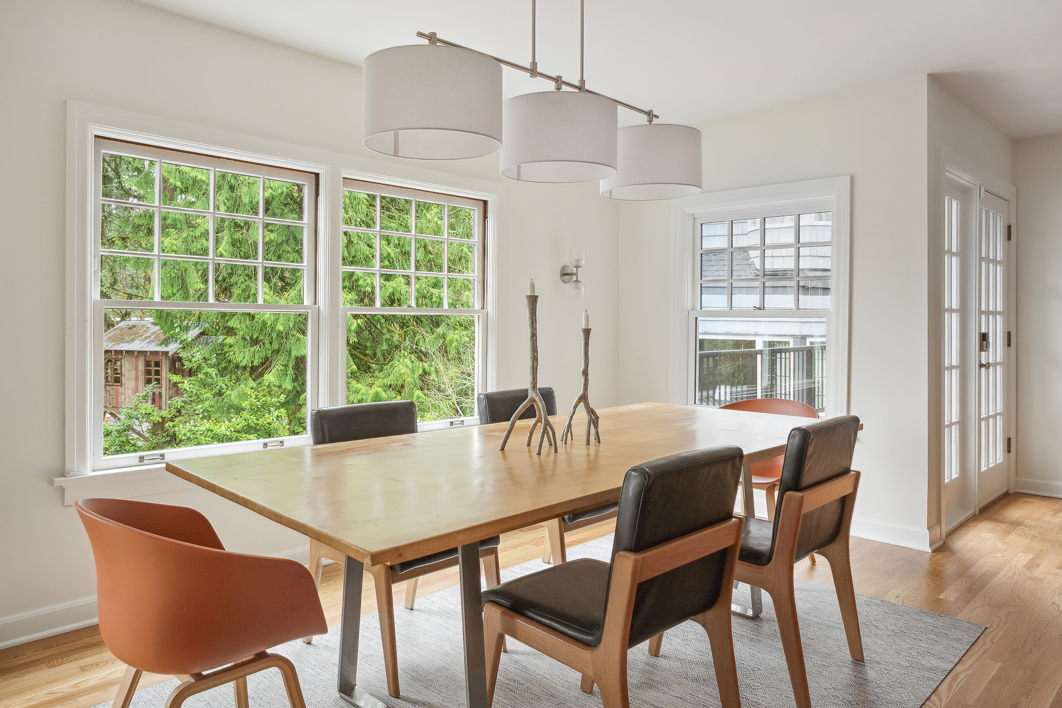
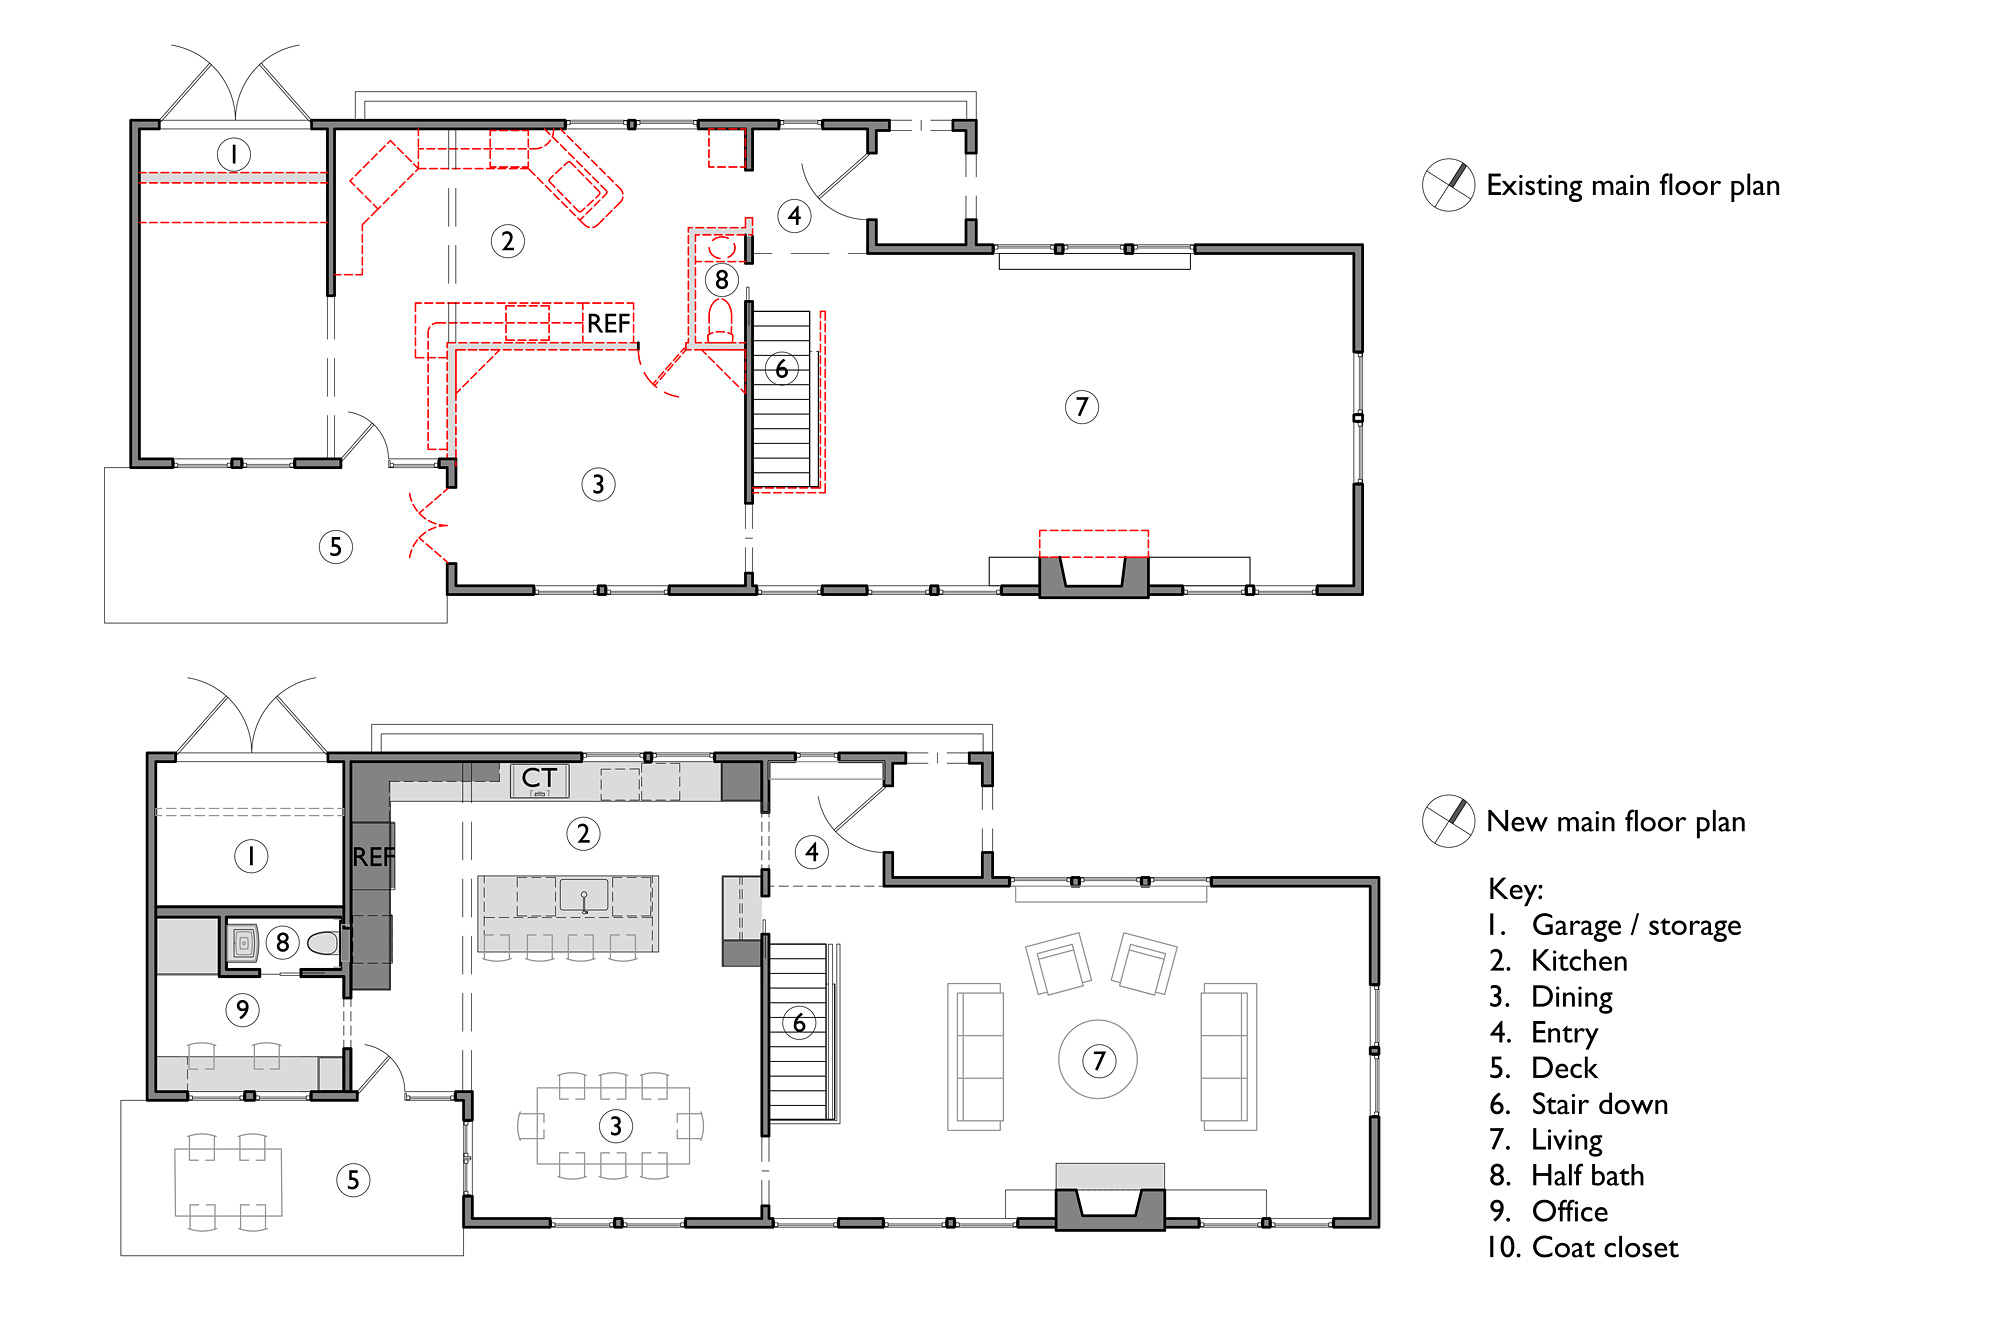
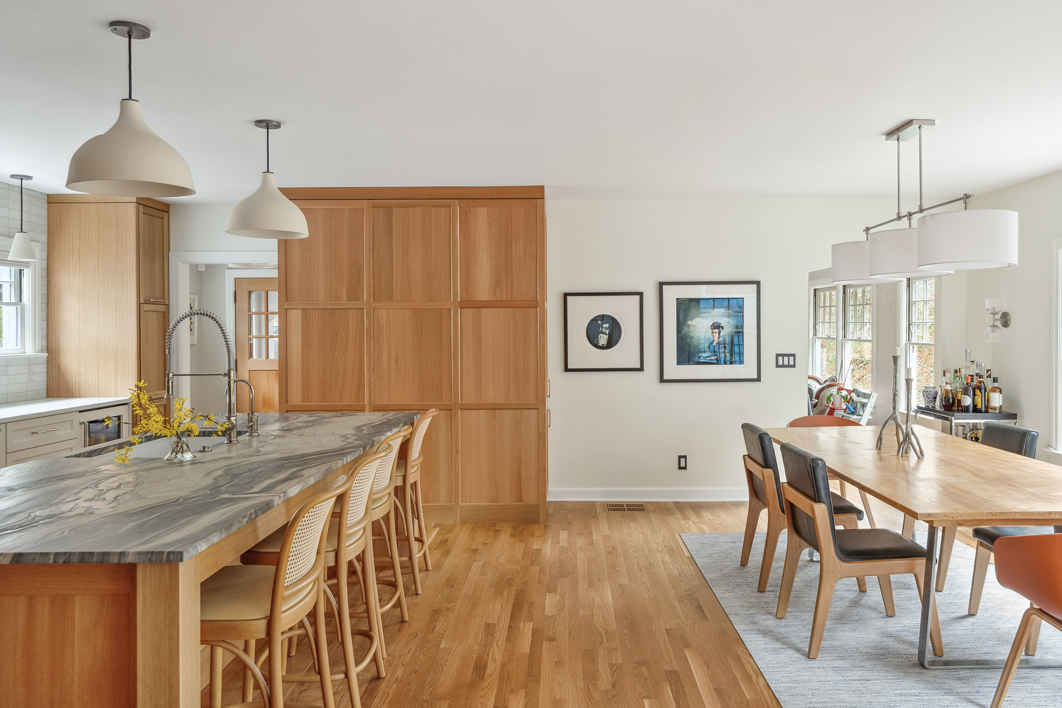
Tweto Architecture redesigned the kitchen, stairs, bathrooms, and miscellaneous additional areas of this Arlington Heights home. The primary goal was to open up the kitchen to the living and dining areas both to connect the spaces and bring light and views into the kitchen.
Contractor: New Roots Renovation
Photography: 22 Pages Photography
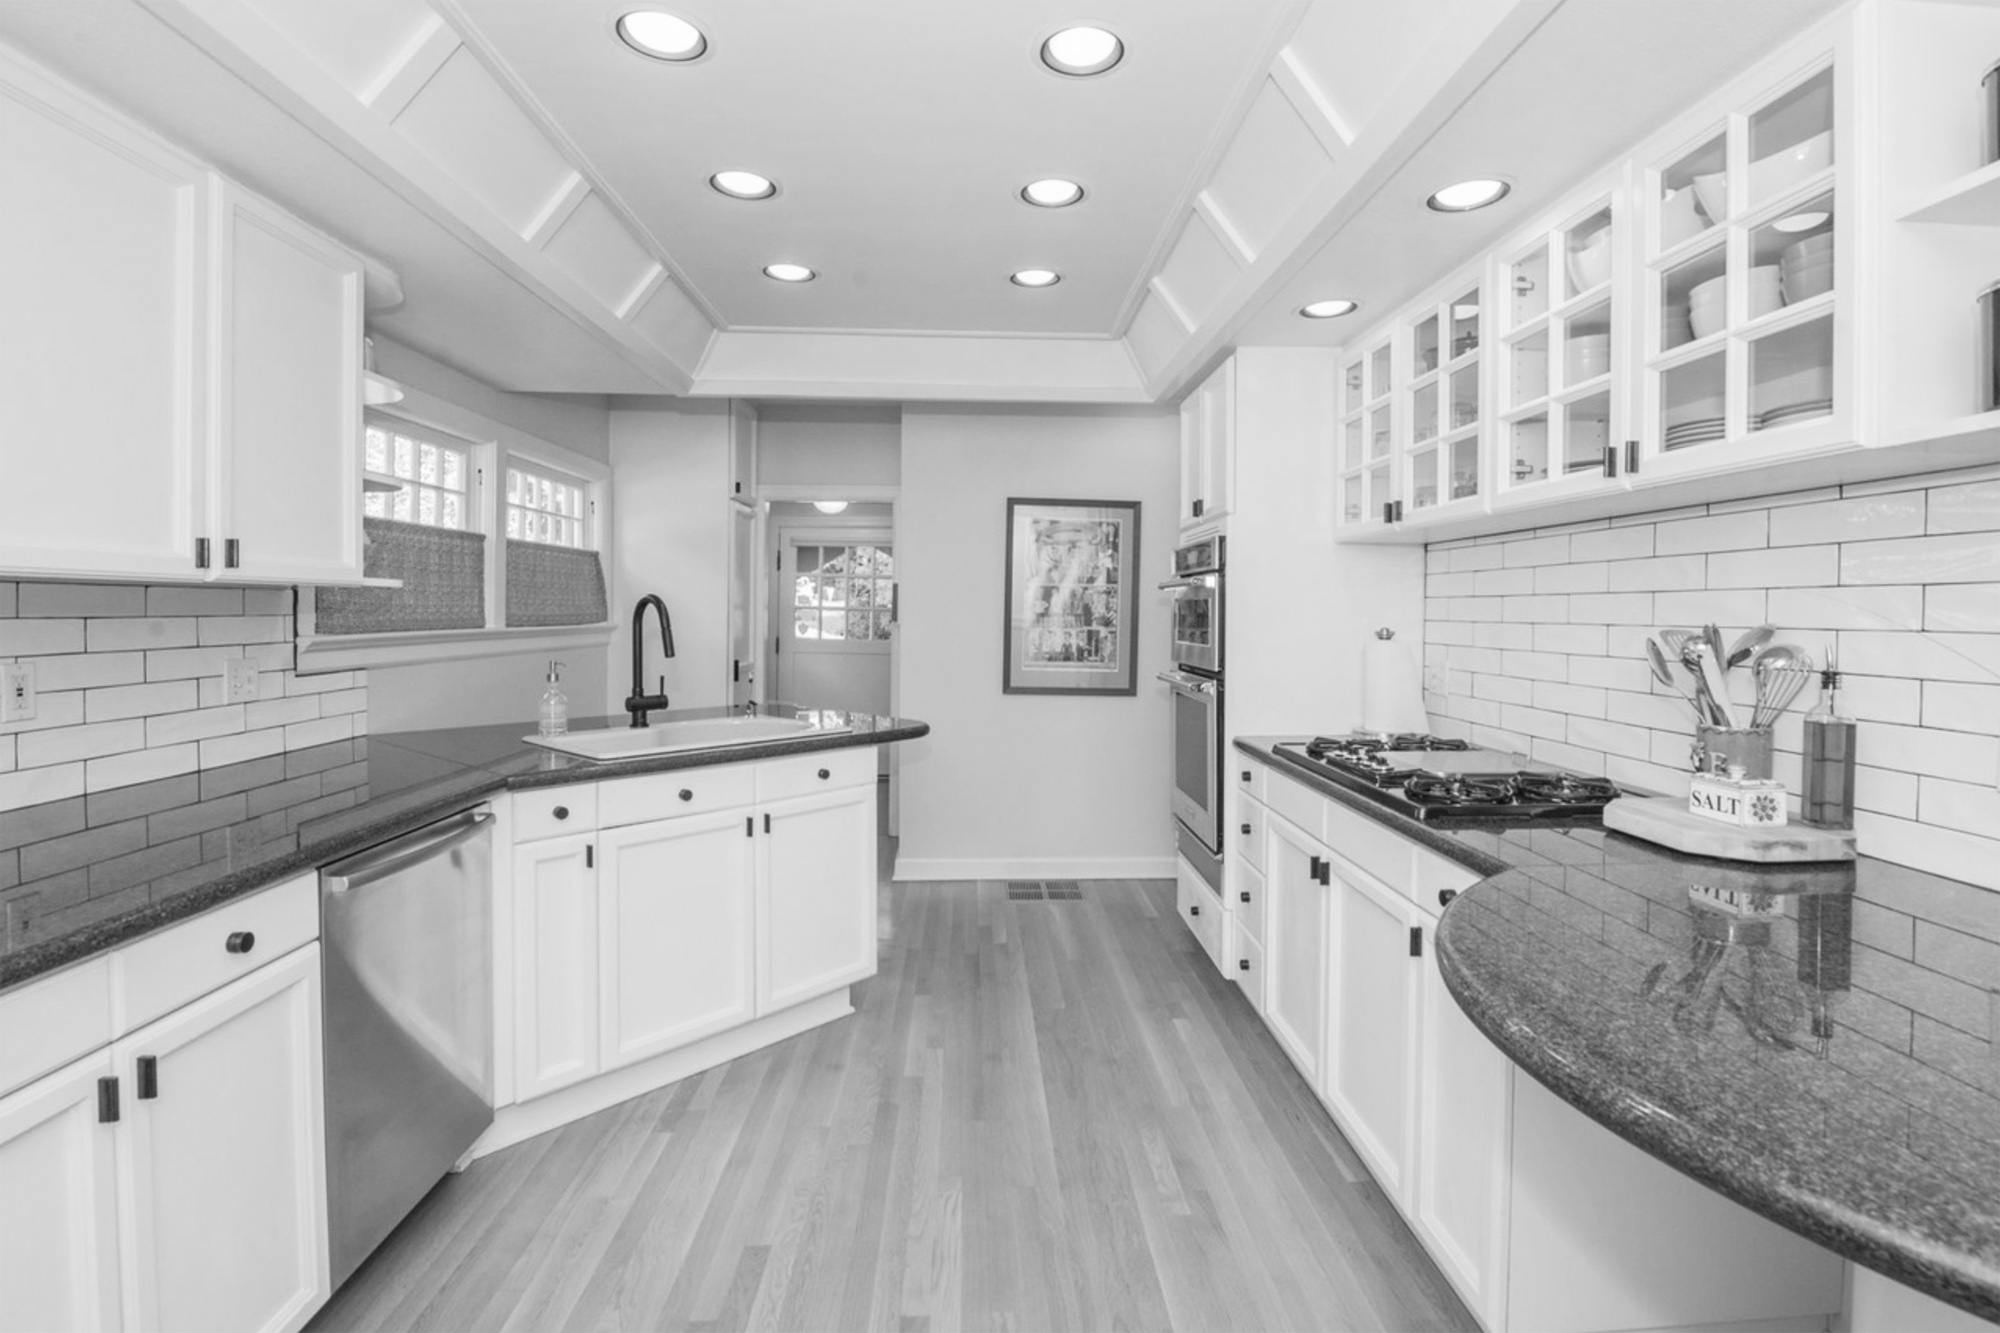
The existing house is configured with the living areas at street level and two additional levels below open to the south. Most of the views and light come from the south, with a few windows on the upper level looking to the street. The main floor had a dated 1990s kitchen lacking storage, flow, and a good prep area. The kitchen was cut off from the dining room and from the light and views beyond. The bedrooms are on the lower level along with two bathrooms in need of updates. The existing primary bathroom was cramped, dated, and had a poor layout.
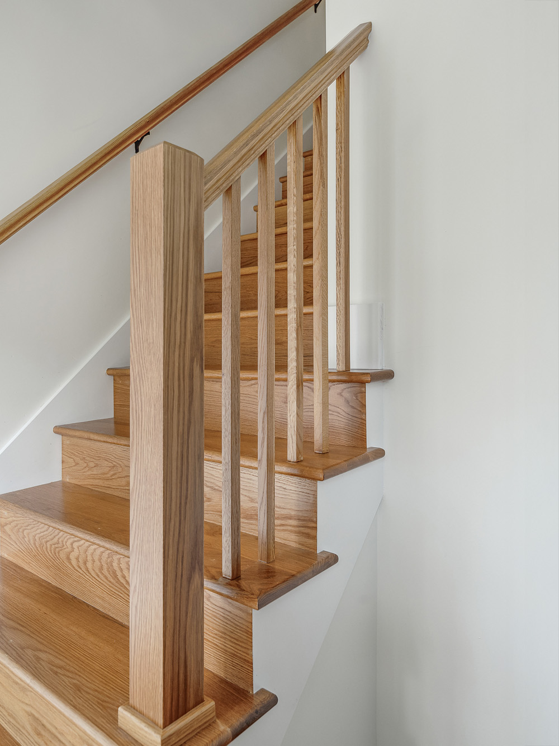
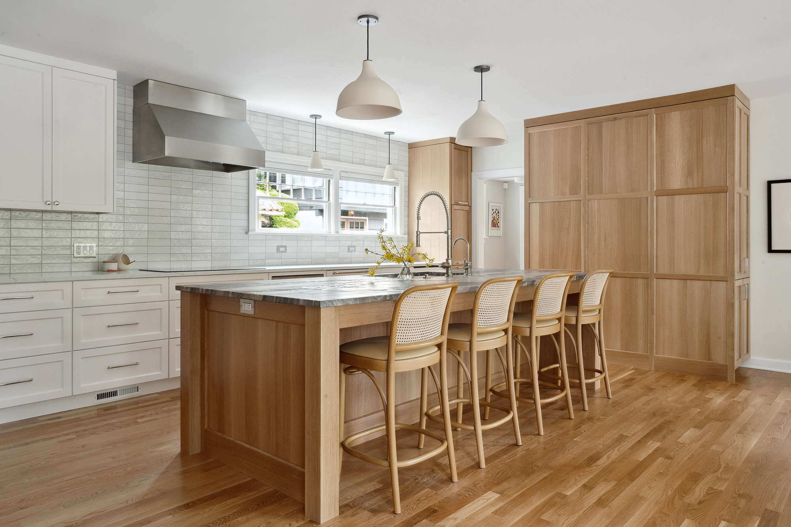
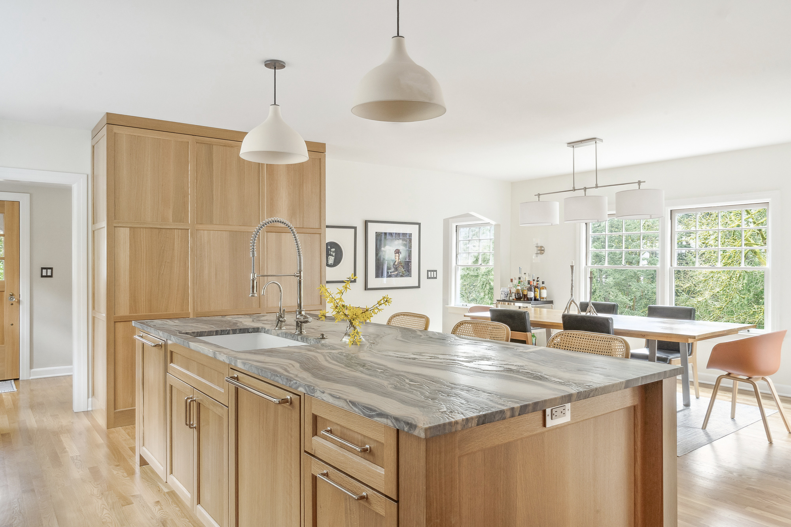
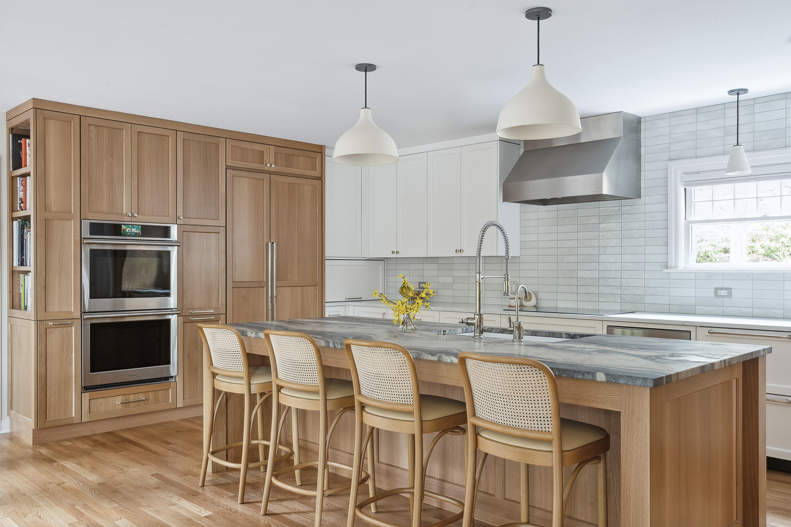
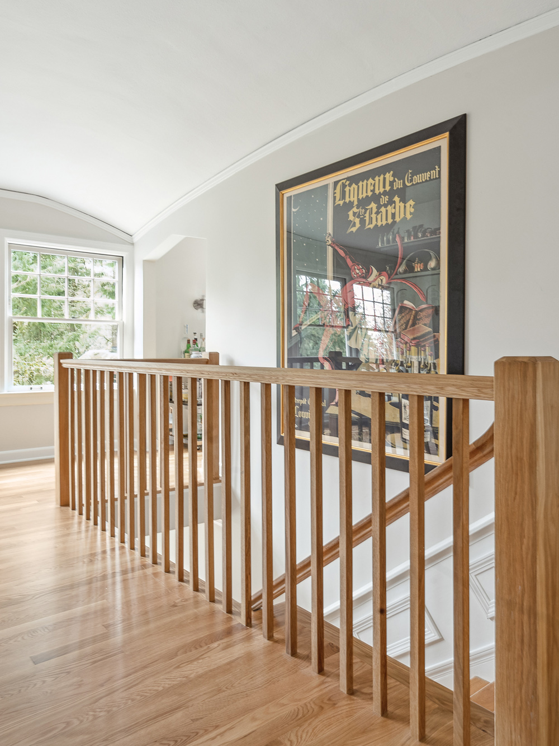
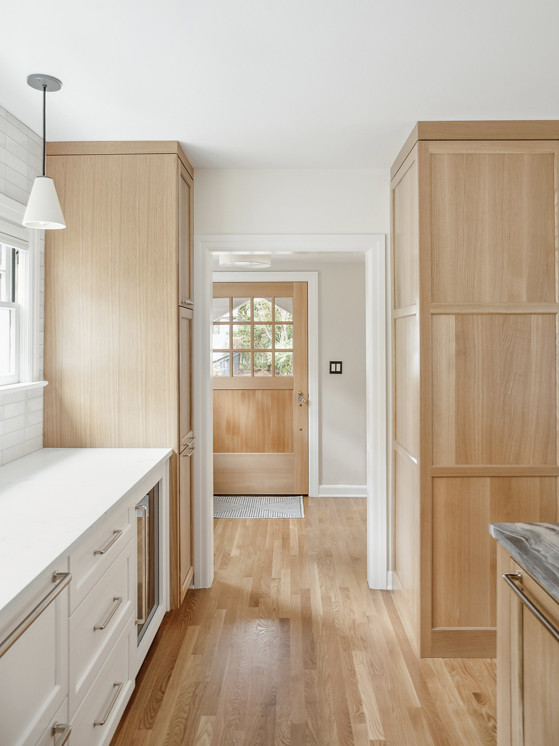
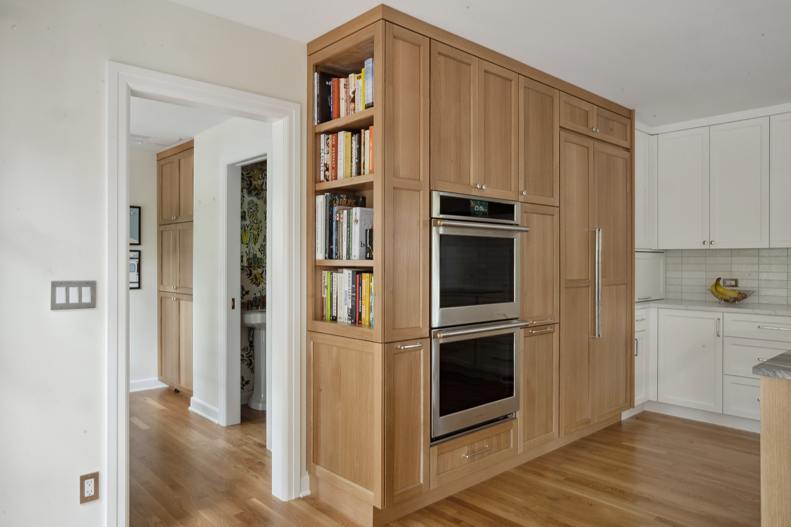
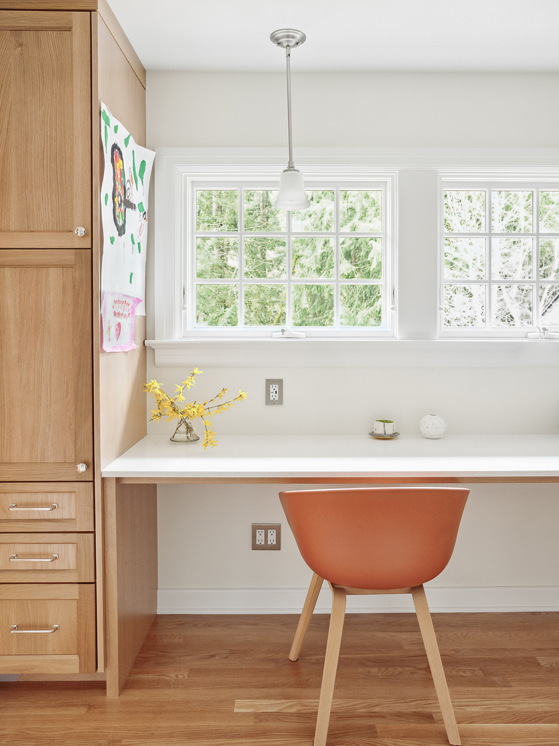
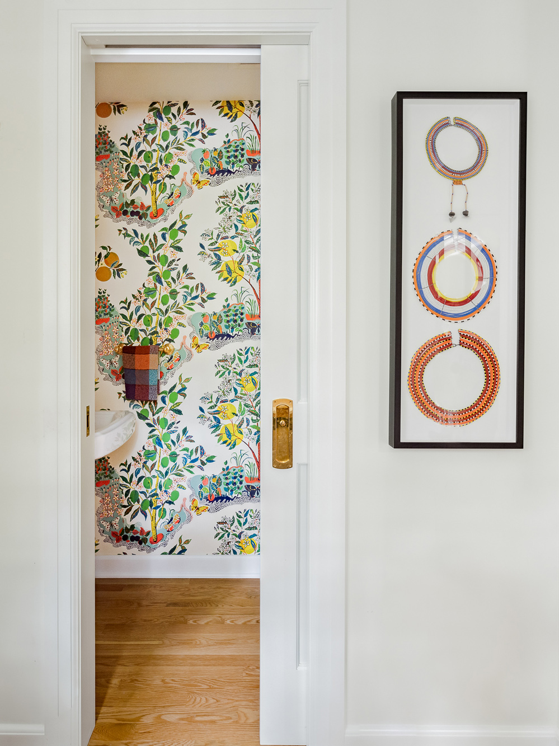
The kitchen was opened up to connect with the dining room and make room for a large island, well suited for entertaining and family meals. Tall storage was concentrated on one wall, leaving the rest of the kitchen open and providing generous prep areas. Opening up the space allows light and views from across the dining room. An adjacent area now includes a built-in desk, additional storage, and a new half-bath. The stair railing and fireplace were redone to tie the new work into the rest of the main floor.
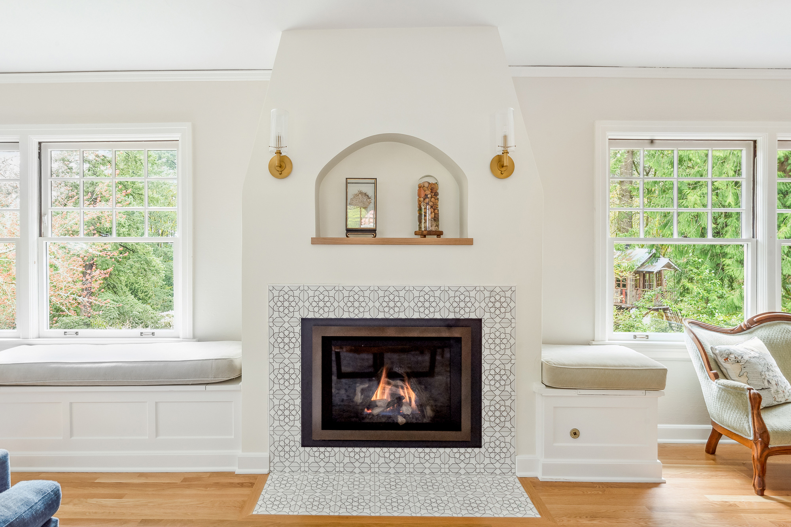
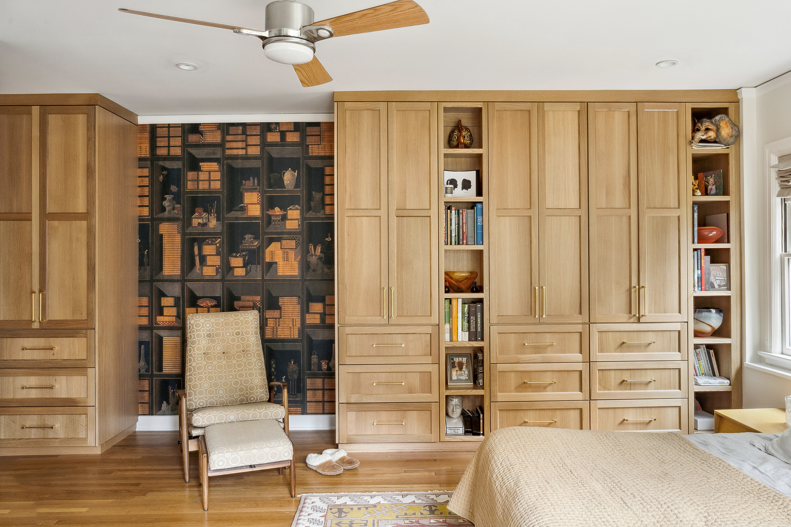
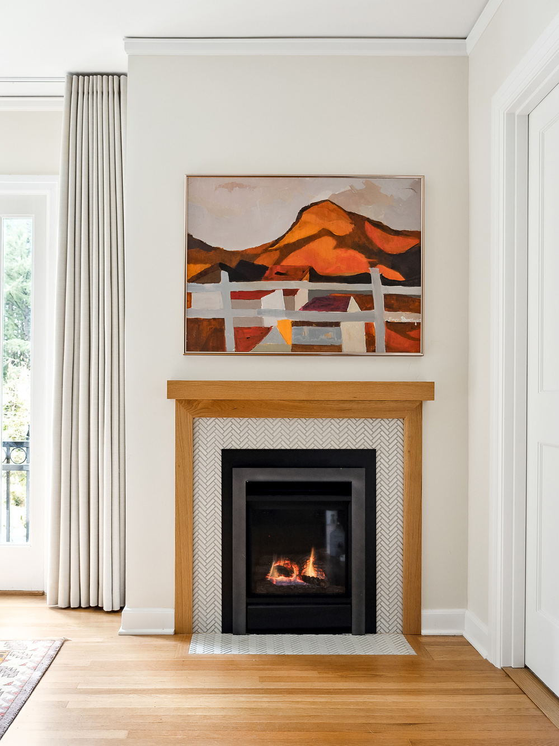
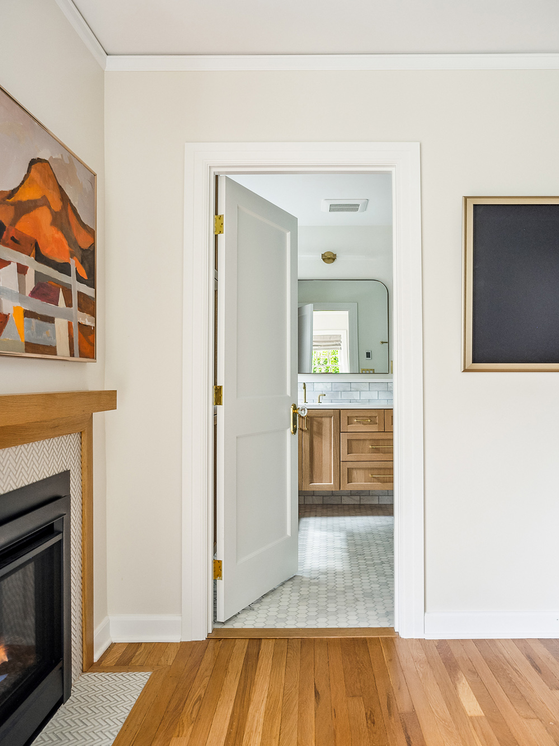
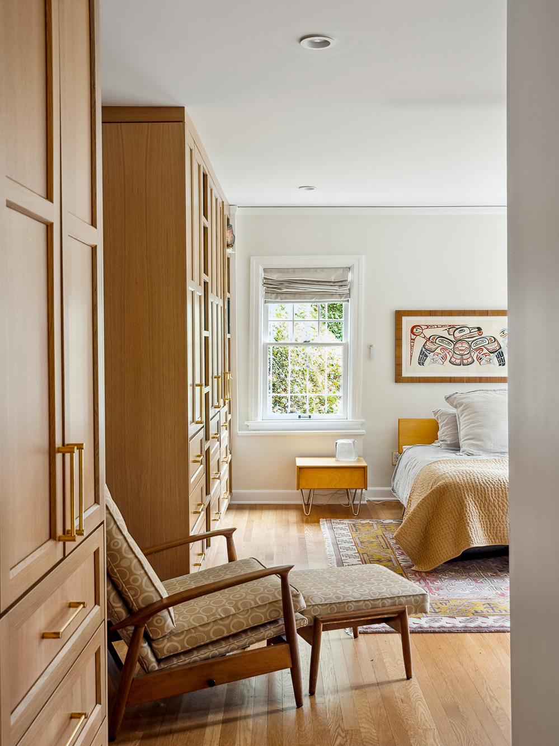
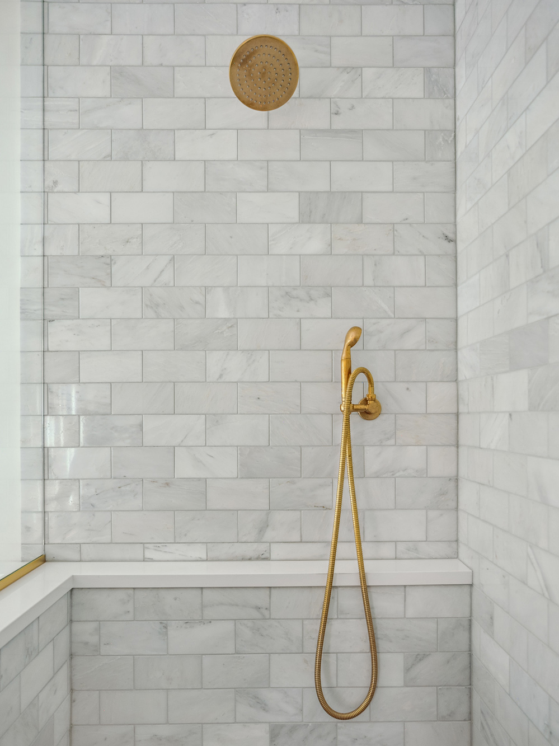
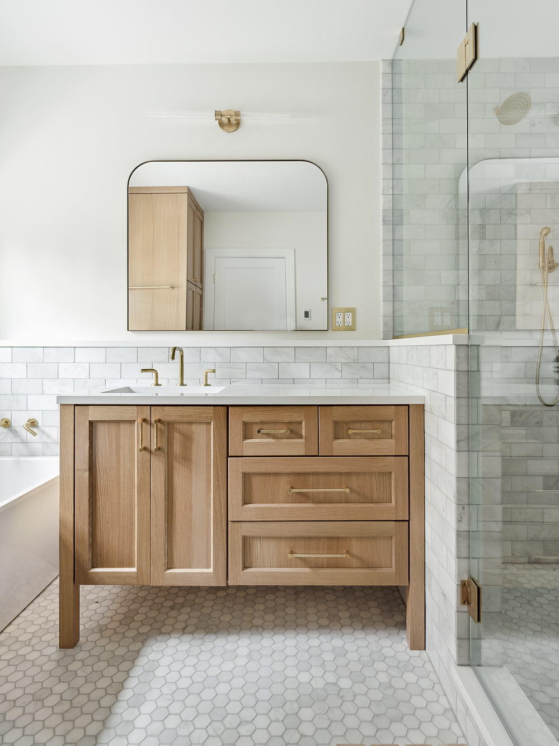
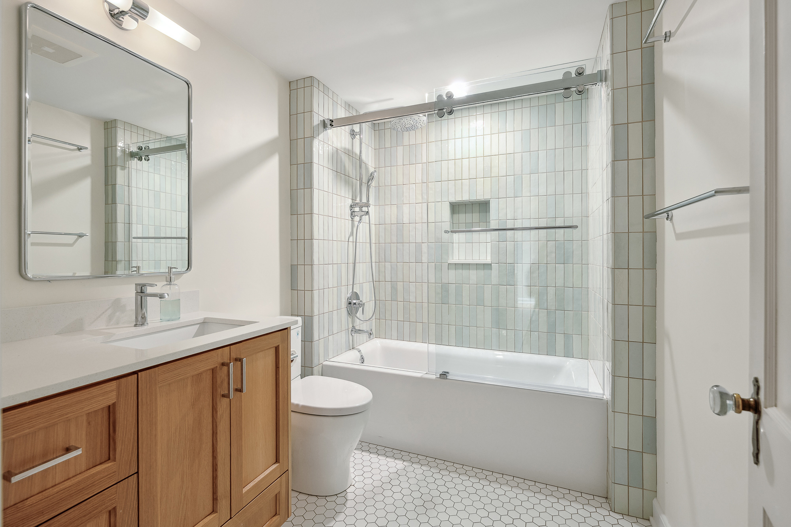
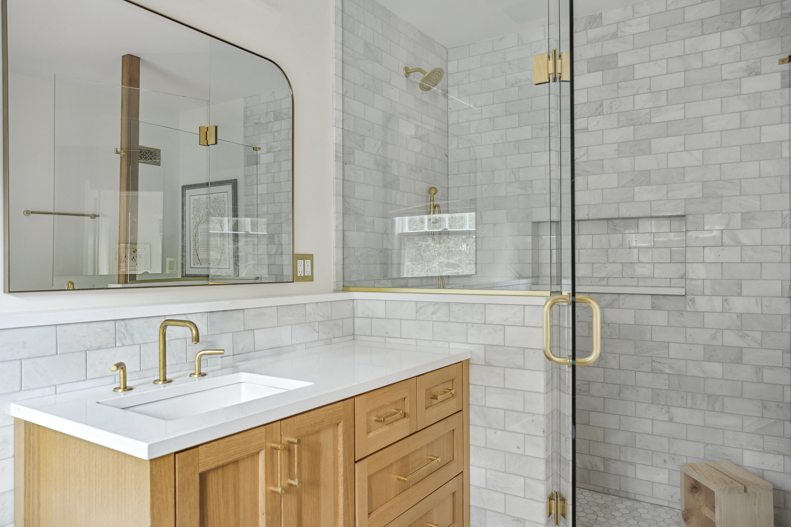
The existing bathroom on the second floor had a good layout and size, and needed only new finishes and fixtures for a much-improved experience. The primary bathroom was expanded to allow for a soaking tub and a better layout overall. The adjacent fireplace was replaced with a gas insert and refinished. Built-in cabinets replaced two small closets with well-organized storage along the north wall of the primary bedroom.
The basement stair was rebuilt with white oak treads and risers and opened up as much as possible to tie the basement in with the rest of the house. The laundry area and TV room were finished to be bright, welcoming spaces with added storage.
 Before
 After
After