Rose City Kitchen
Kitchen Remodel and Addition · Northeast Portland
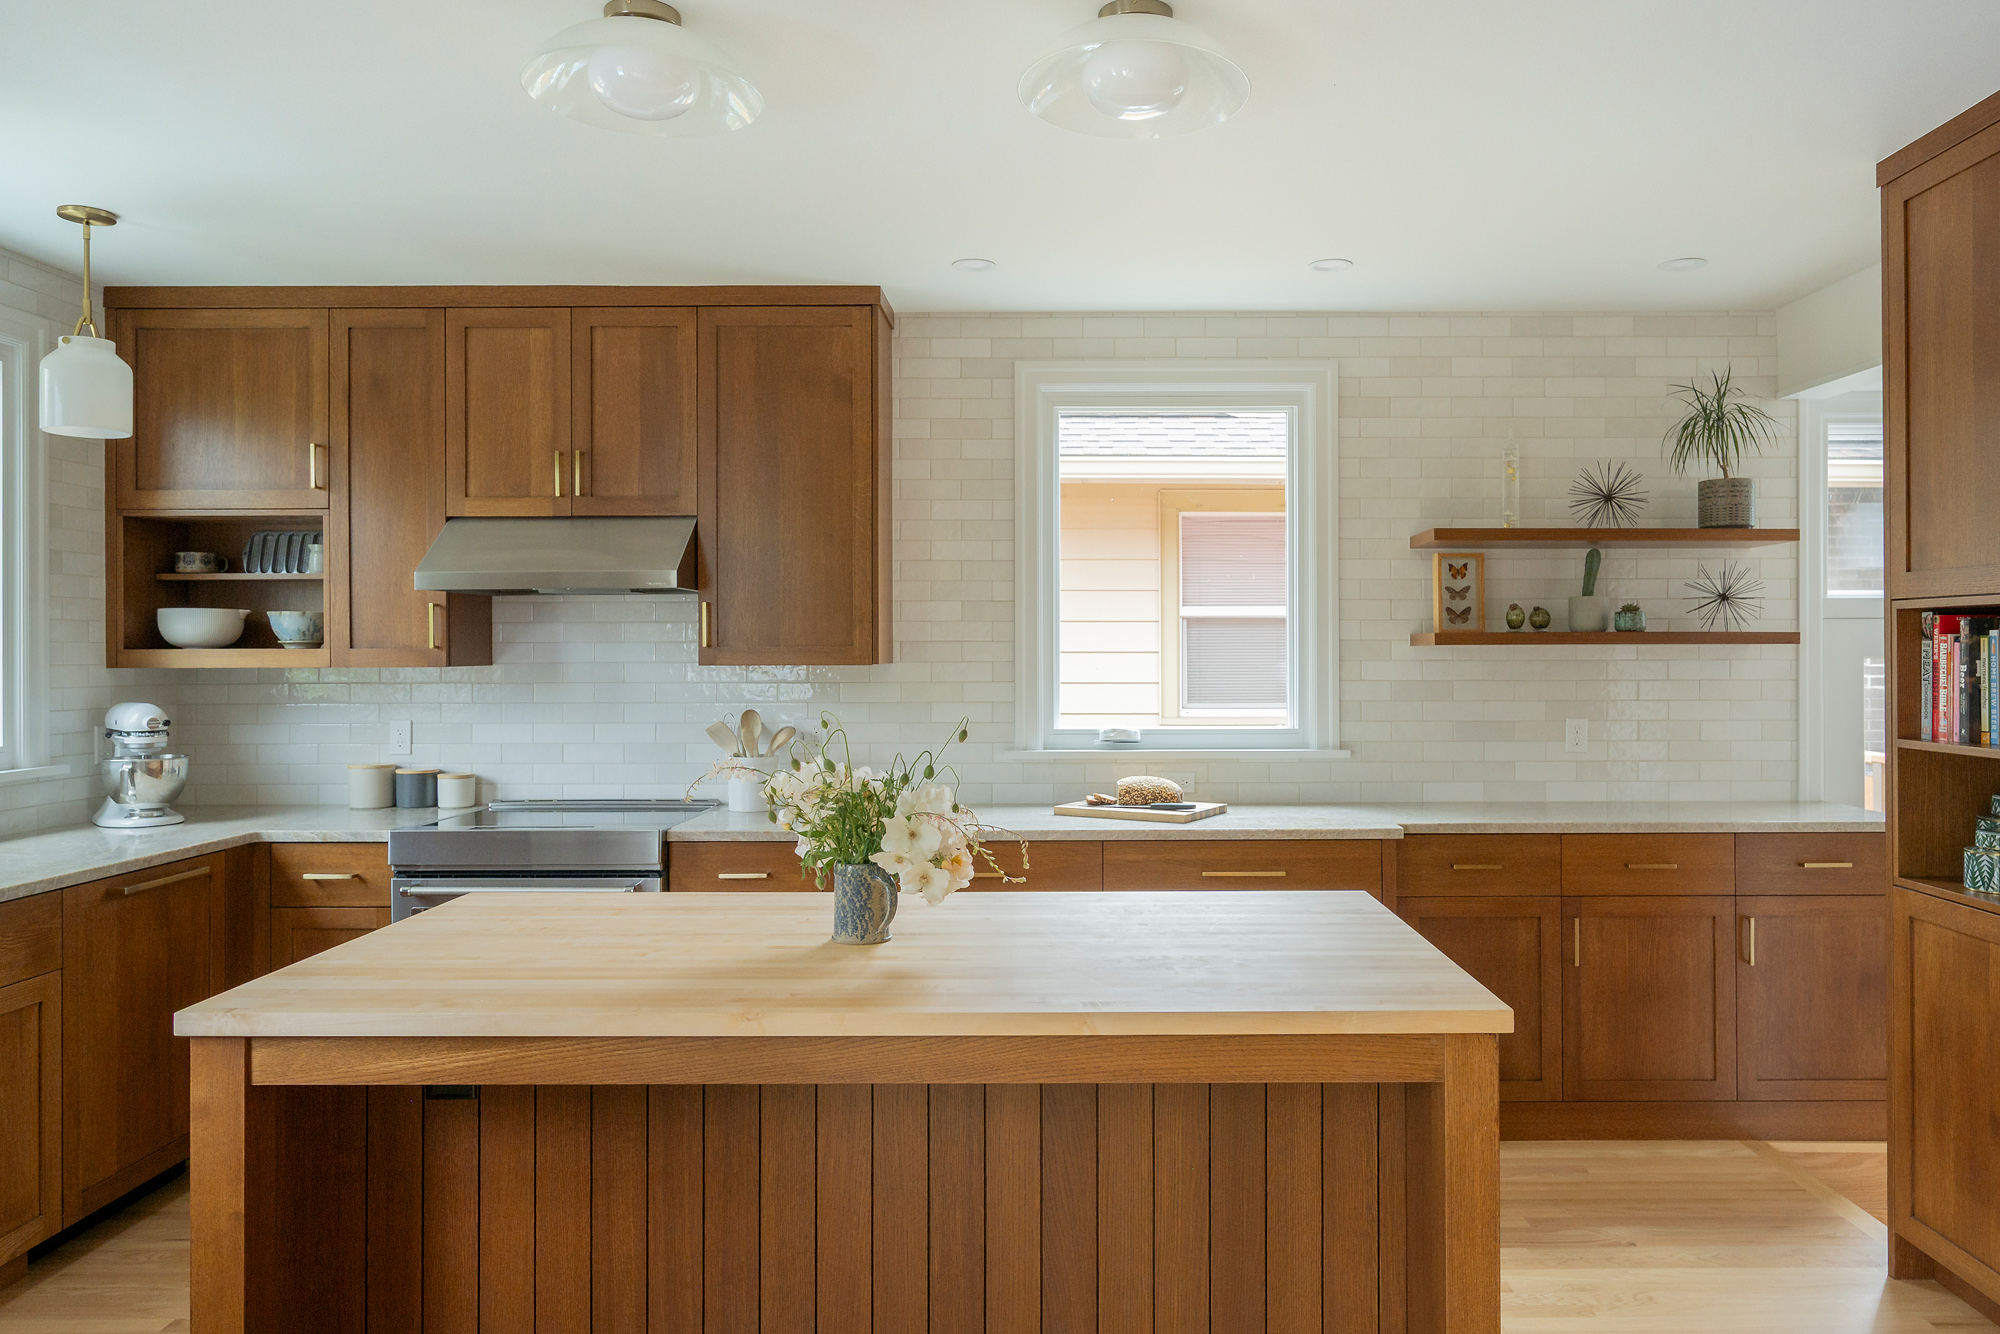
The clients are avid cooks who spend a lot of time in the kitchen and love their Rose City location. The kitchen in the 1900s Tudor cottage had been remodeled over the years resulting in cramped, nearly unusable kitchen space that didn't fit their home or their life.
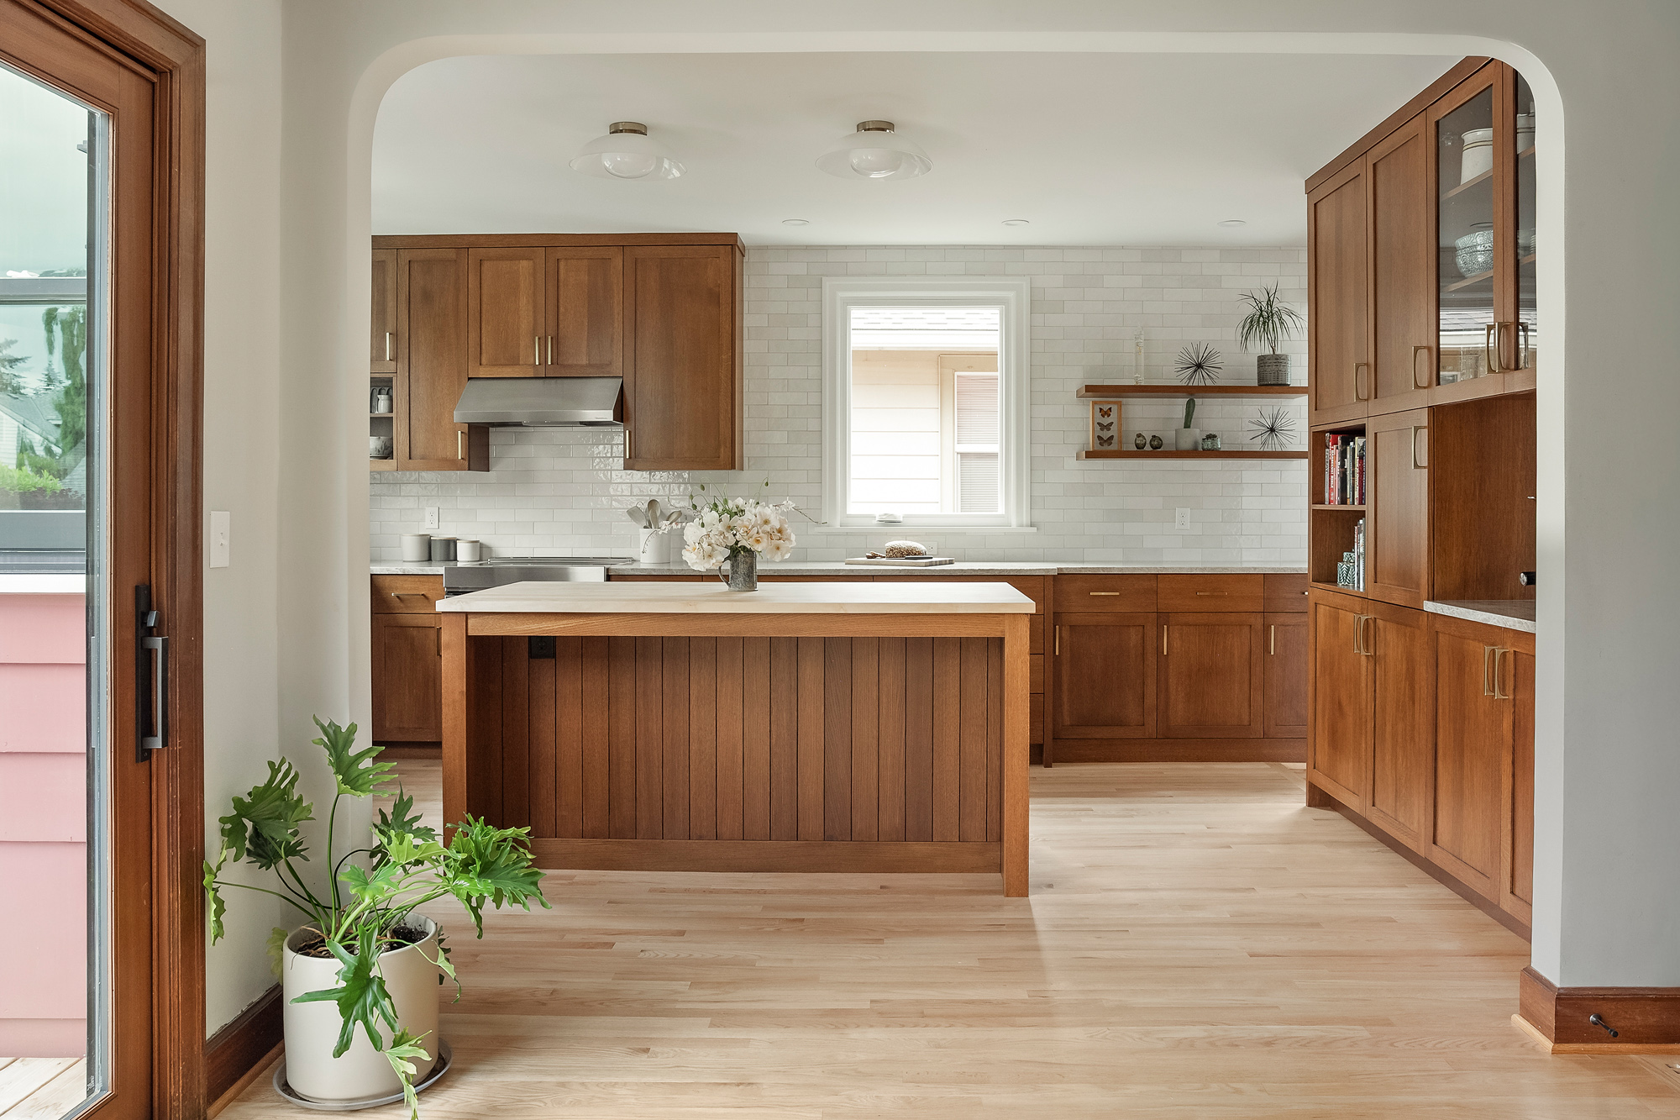
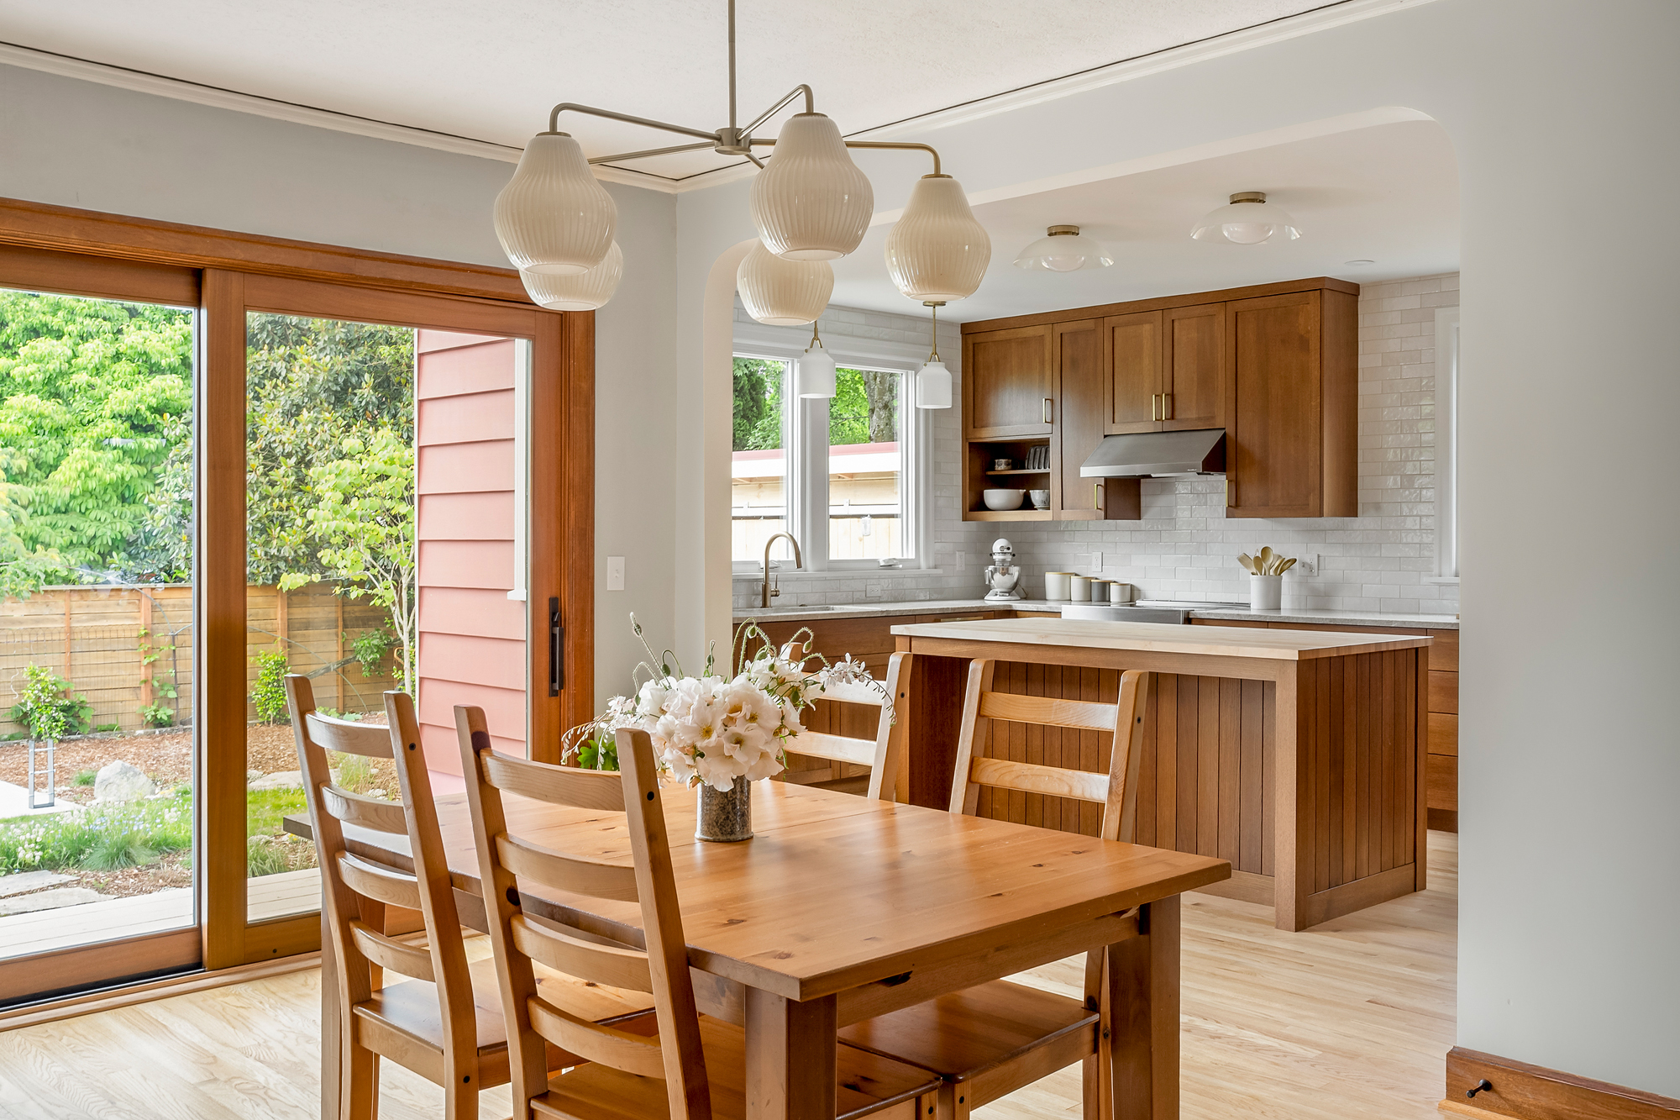
A small addition unlocked the full potential of the kitchen space. The opening to the dining room was expanded and a large sliding glass door builds connection to the backyard gardens. The result is a generous and inviting kitchen that feels connected to the rest of the house and outdoor spaces.
Contractor: AKOS Construction
Photography: 22 Pages Photography
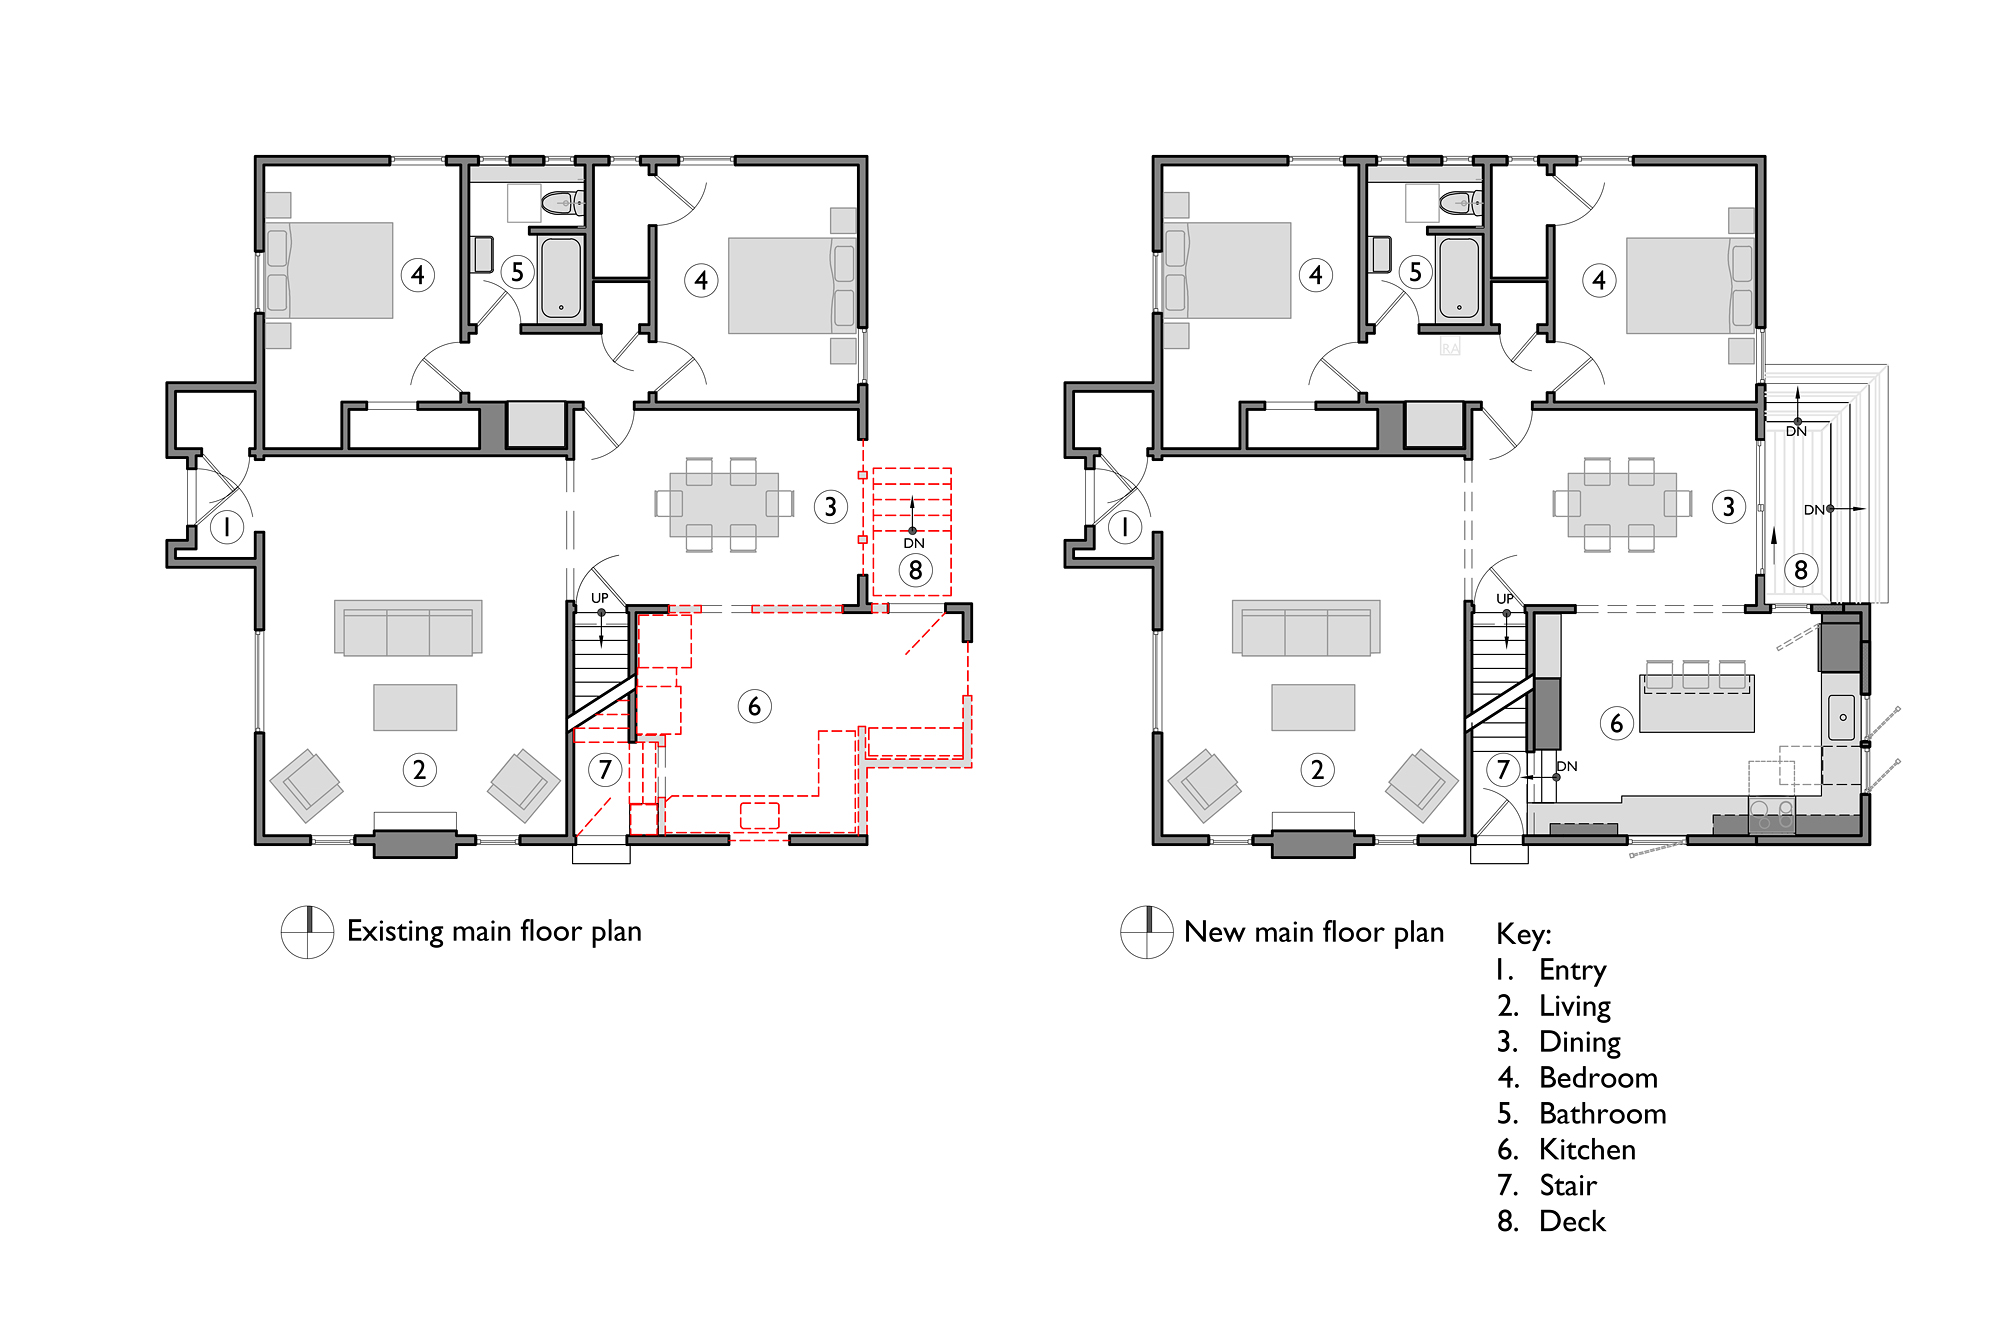
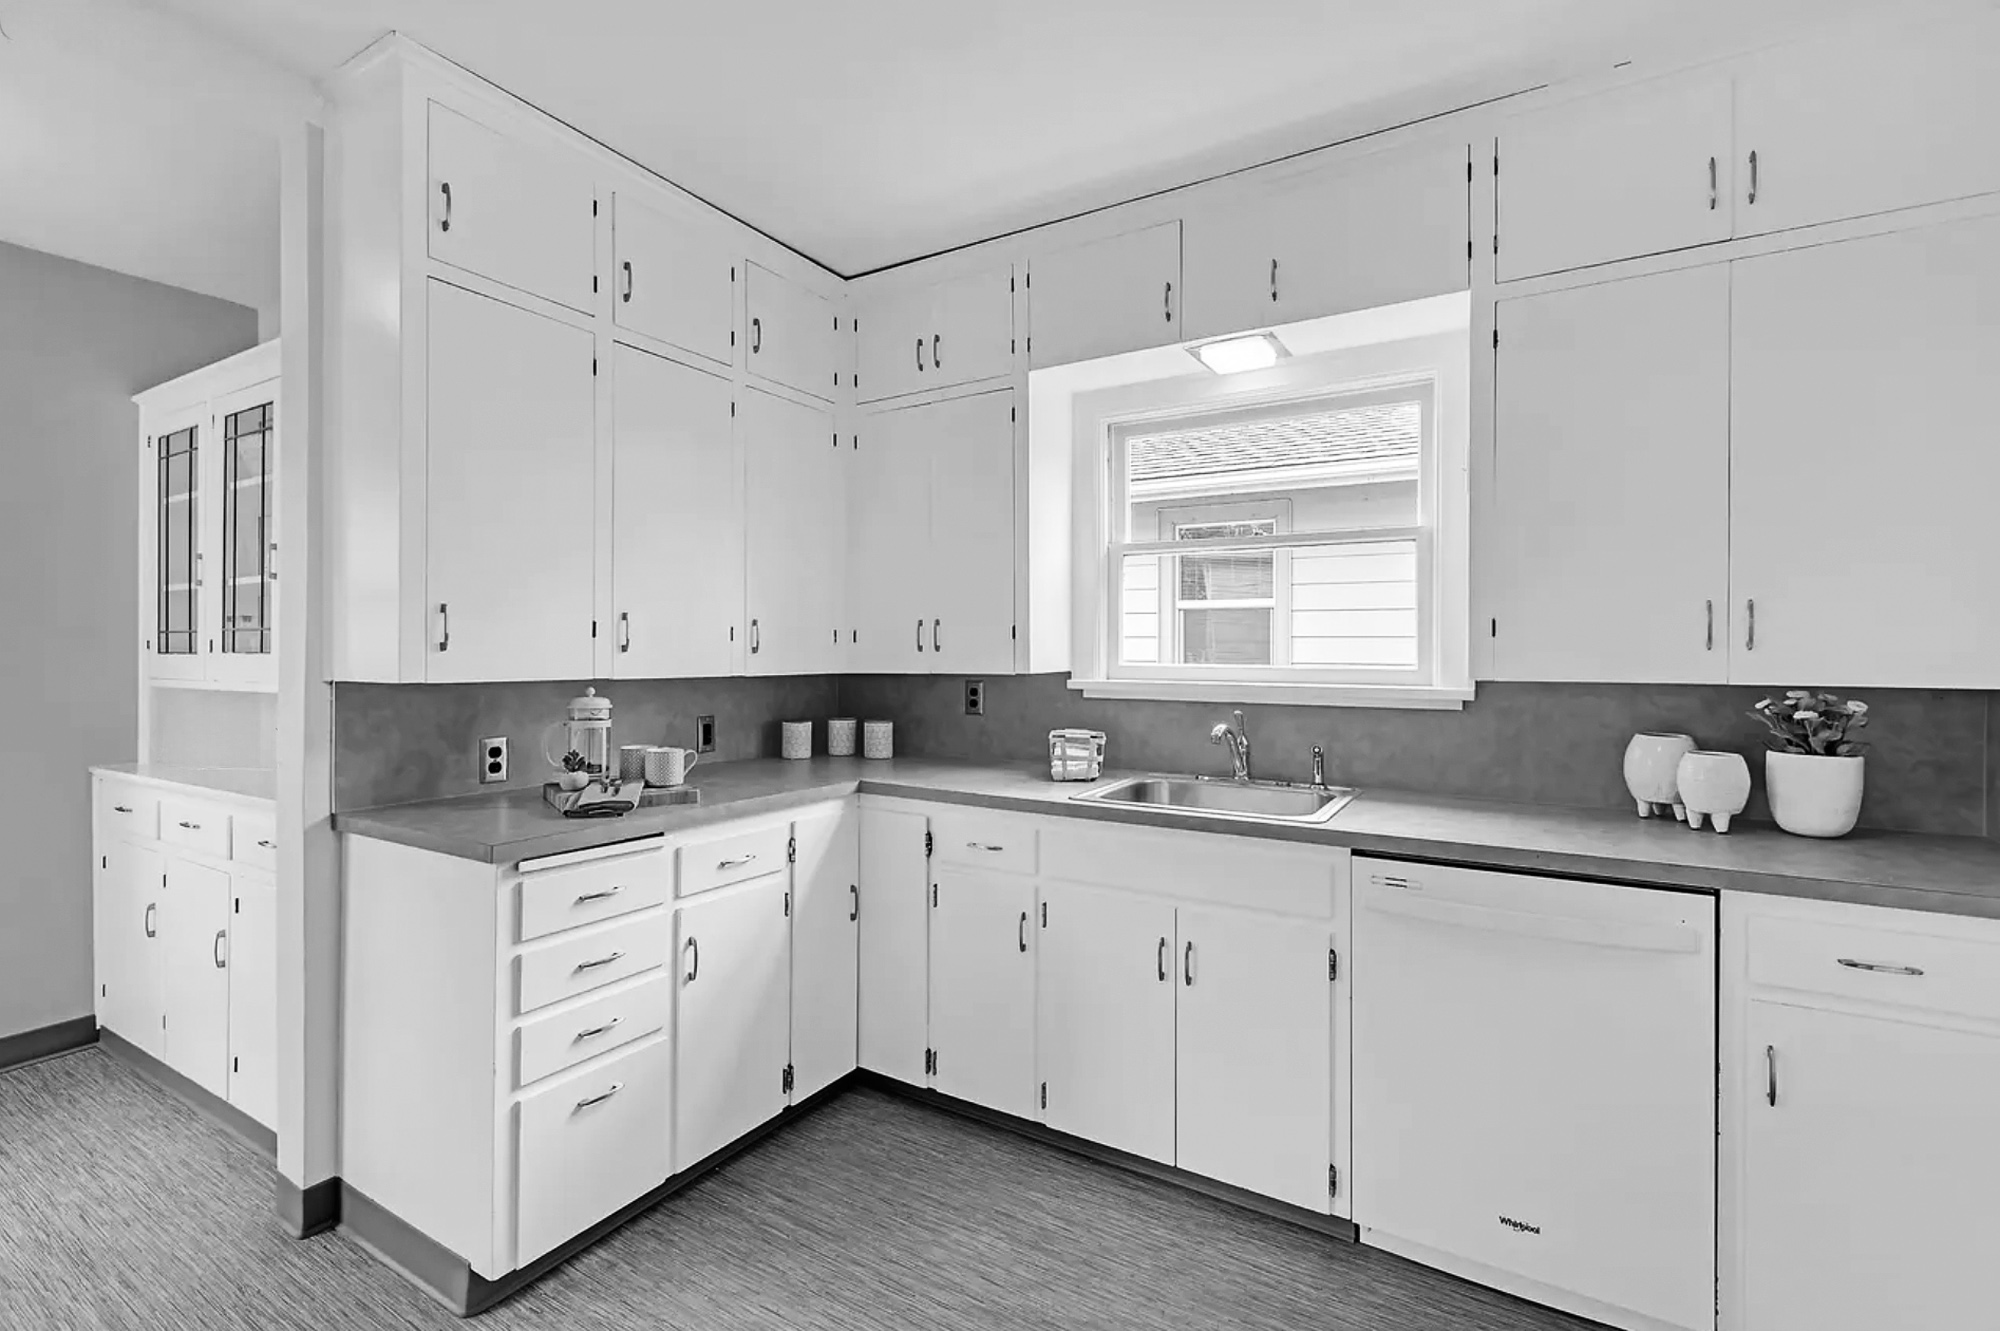
The existing kitchen layout had limited counter space with upper cabinets further limiting usability. A door to the exterior and a jog in the layout limited functional wall space. The kitchen was disconnected from the dining room, and a dark stair to the living space in the basement limited usability of that space. The painted cabinets and orange Formica countertops clashed with the home's original natural finish wood trim.
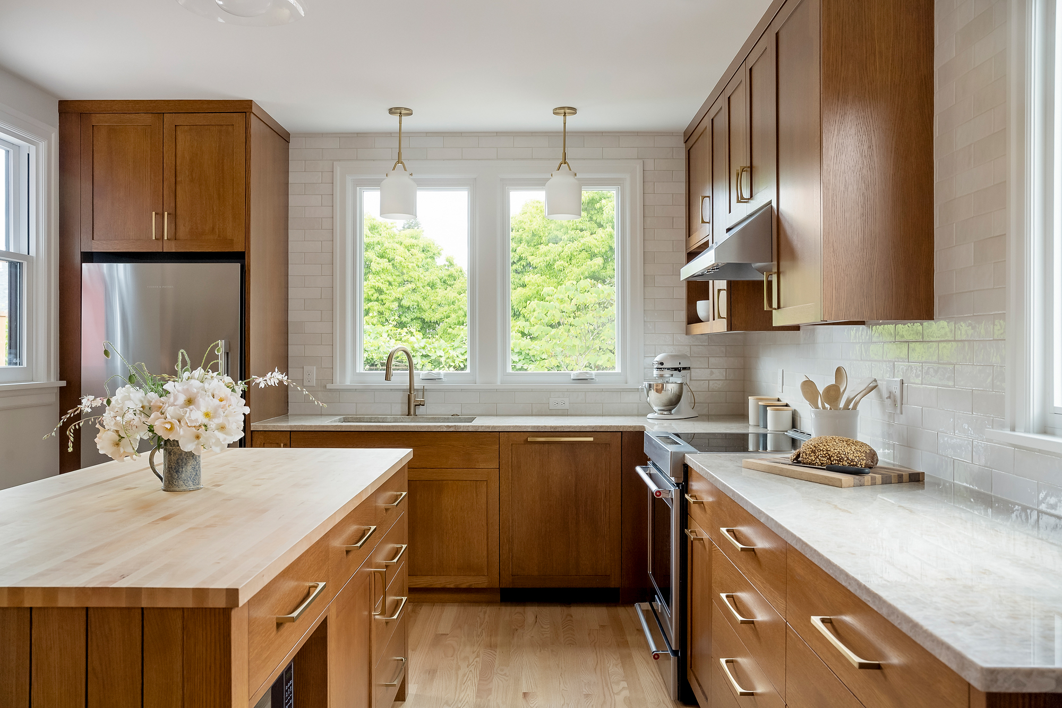
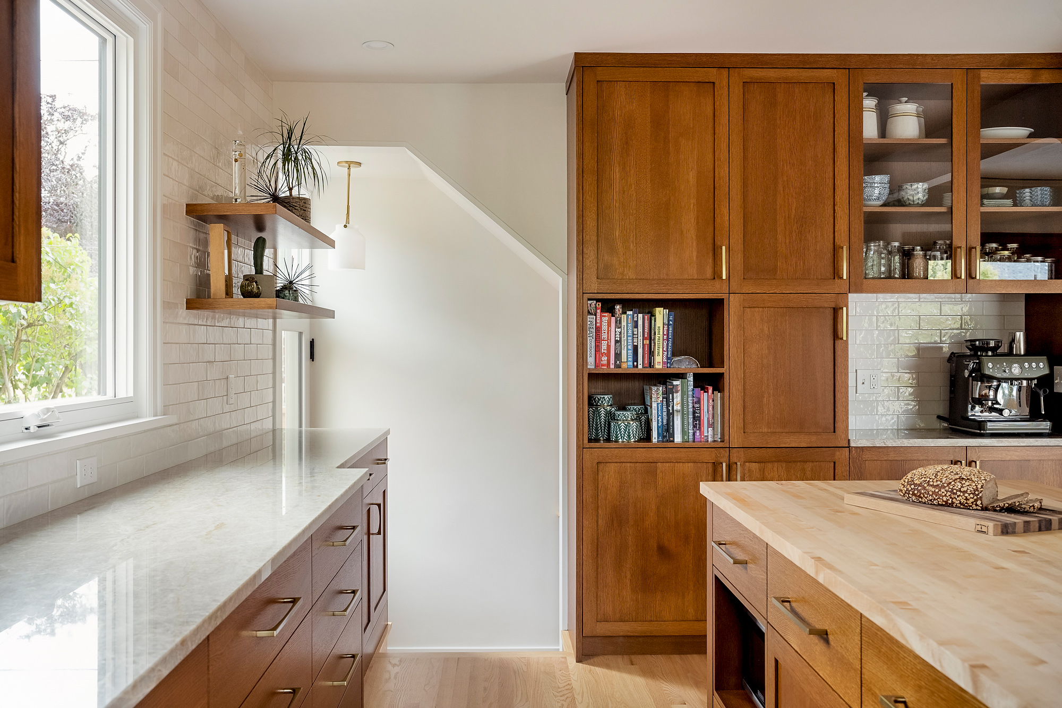
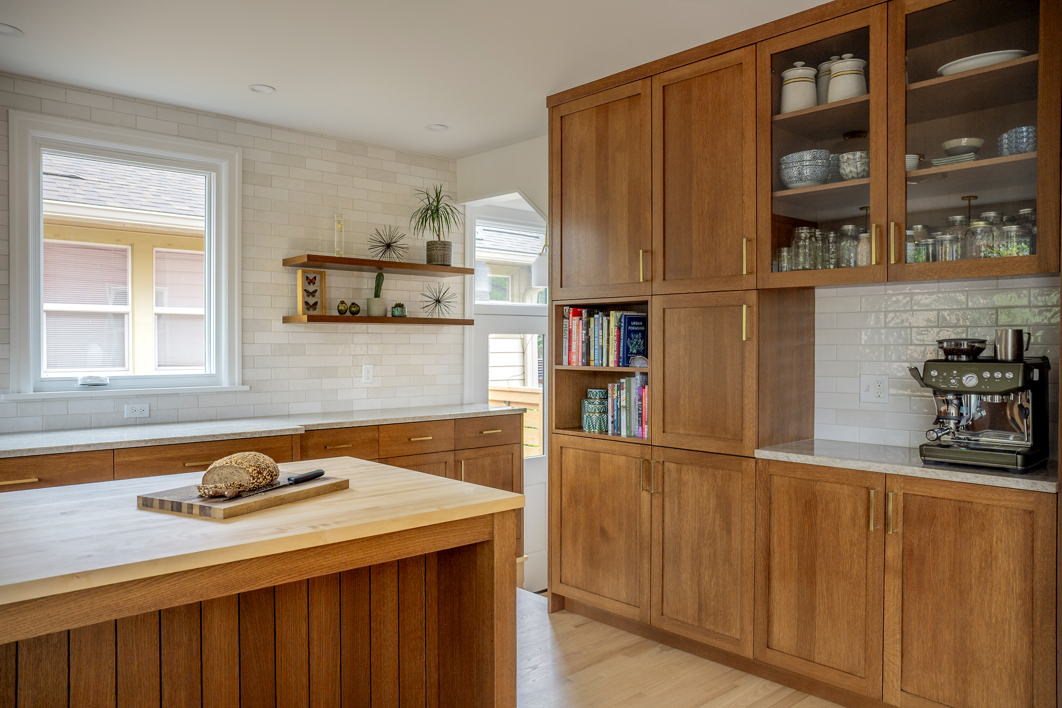
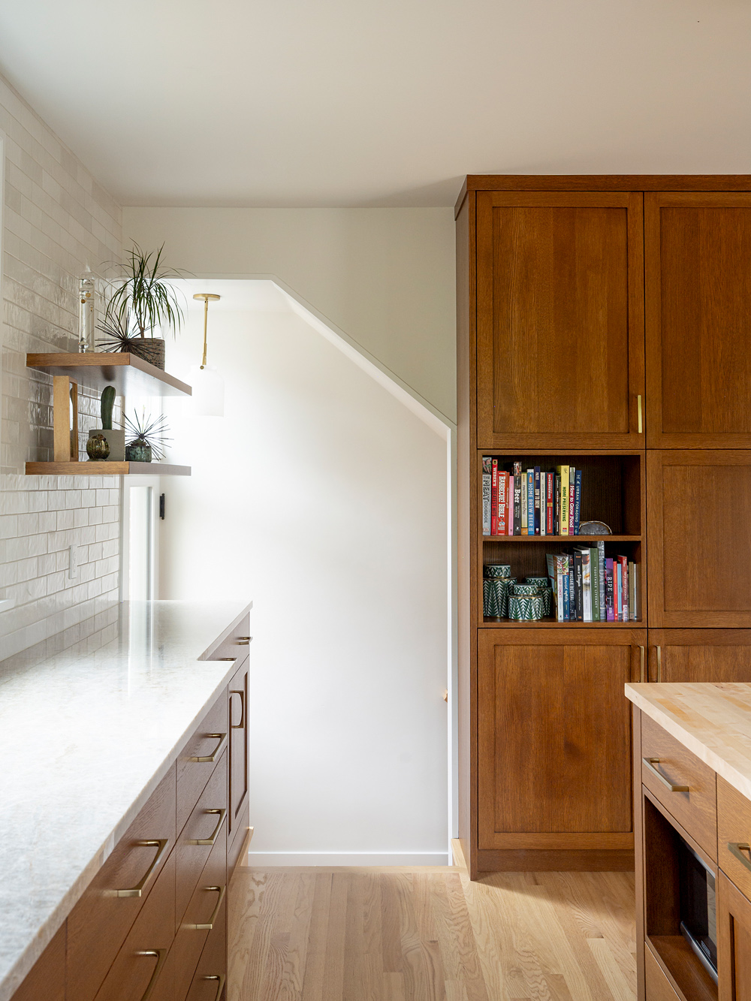
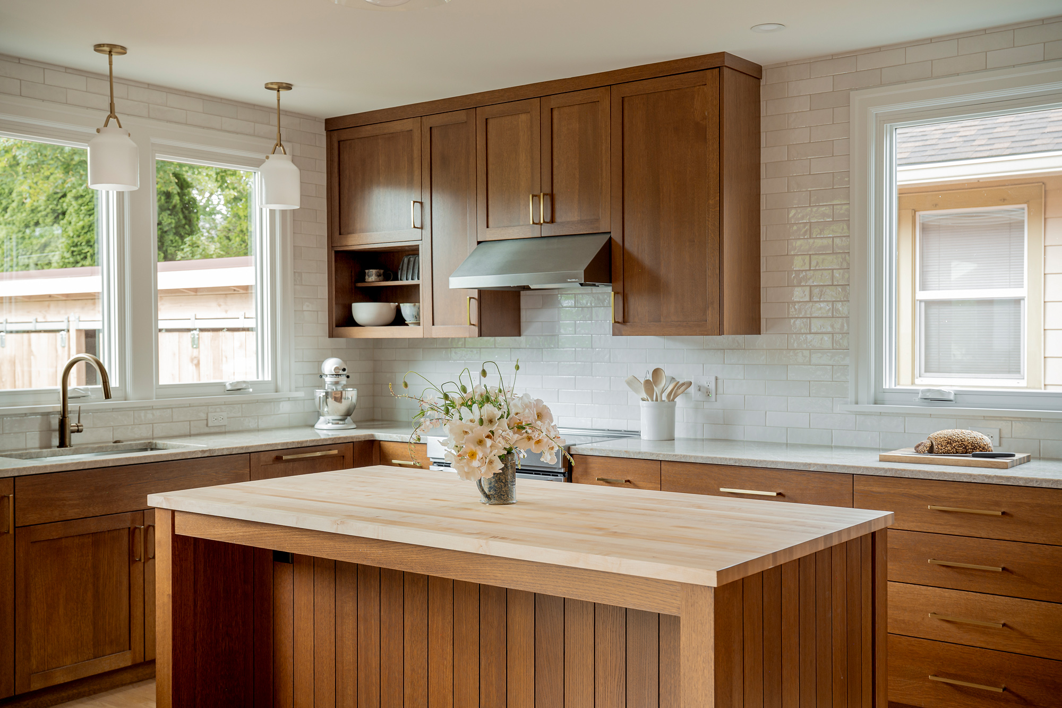
After exploring a few layout options it became clear that a small addition to fill in the southeast corner of the kitchen was the key to making the kitchen work. The slightly expanded footprint allowed for several open counter areas for different projects and a large island with seating. The sink was moved to the east wall with direct views to the backyard gardens. A new built-in along the stair wall includes a coffee station, pantry storage and bookshelves.
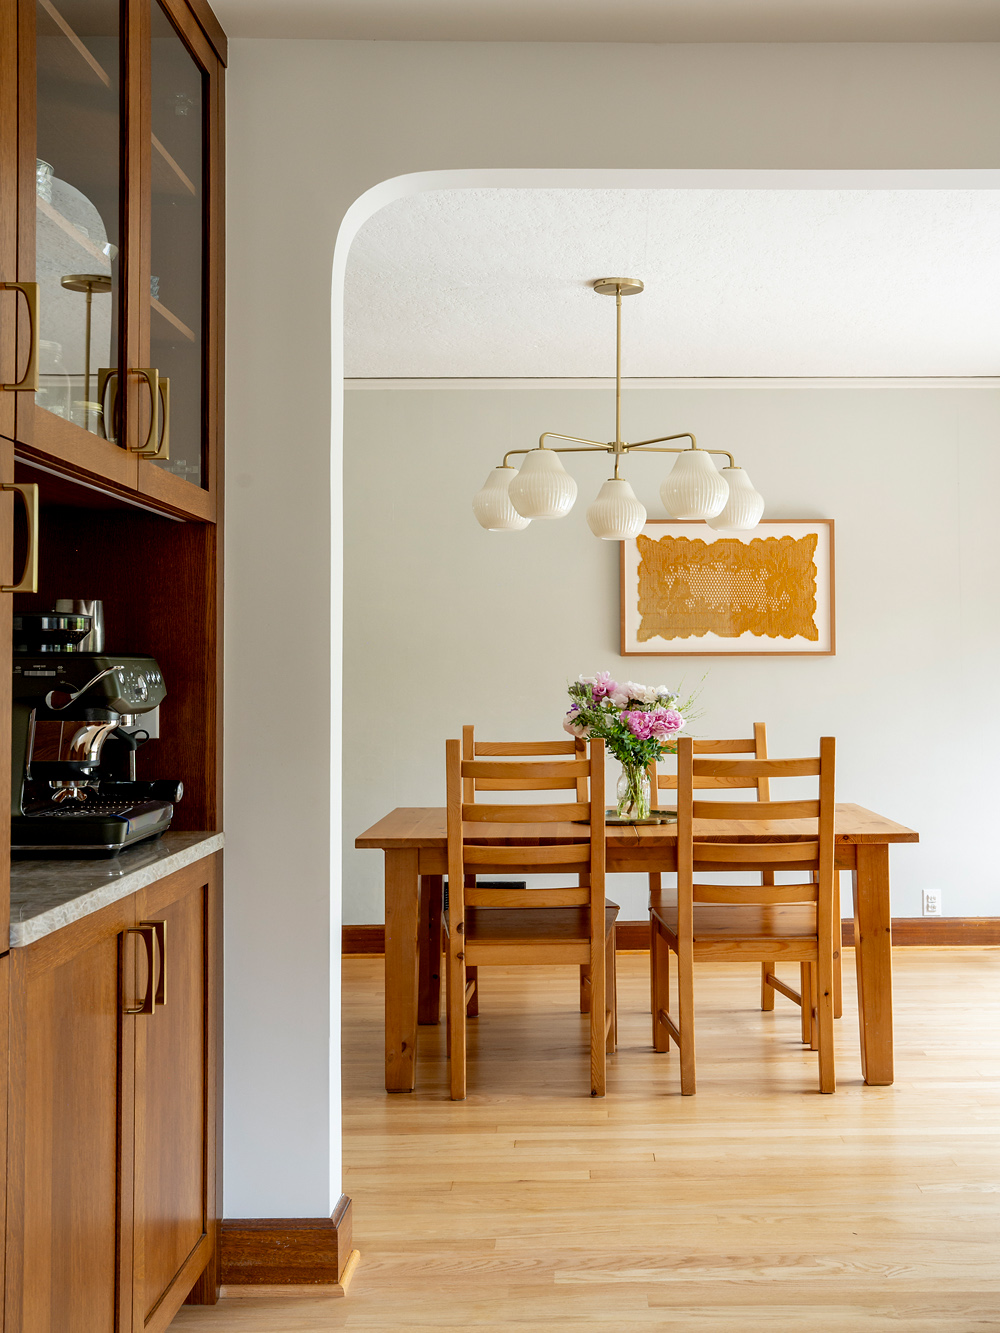
A carefully designed and detailed transition at the stair landing connects the kitchen space gracefully to the exterior door and the basement. The opening between the kitchen and dining room was expanded and detailed to match the other openings in the home tying the spaces together. An oversize glazed sliding door creates a strong connection to the backyard gardens and patio.
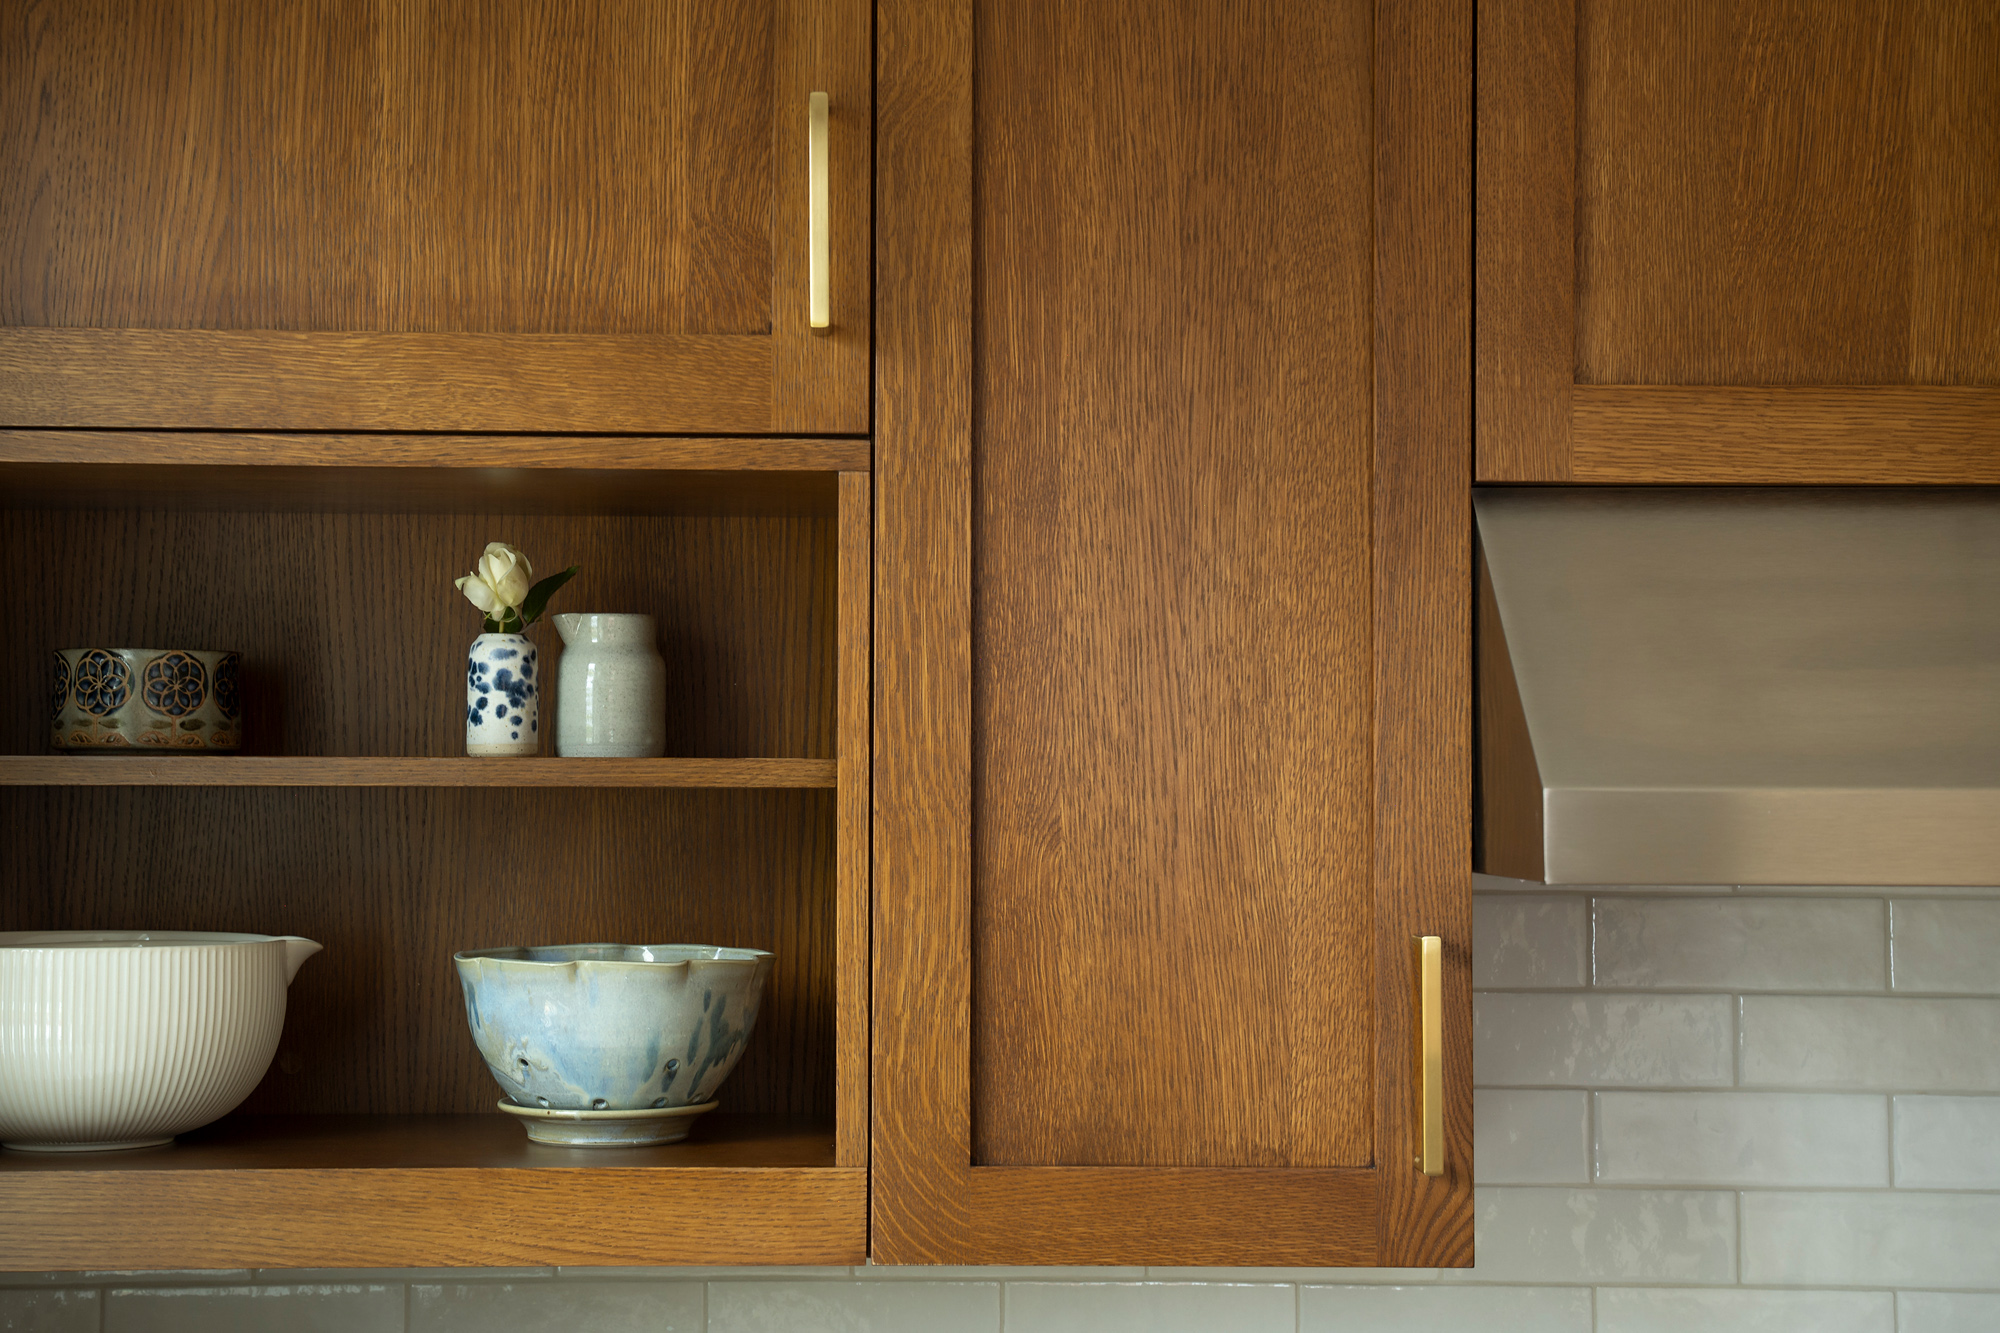
Solid rift-sawn white oak cabinets were carefully stained to match an heirloom with just the right finish. Quartzite countertops and a full-height zellige tile backsplash finish out the warm and bright material palette.
 Before
 After
After