Concordia Kitchen
Kitchen Remodel · Northeast Portland
Tweto Architecture designed a comprehensive kitchen remodel to create an open, bright, and functional kitchen for the clients, both avid cooks.
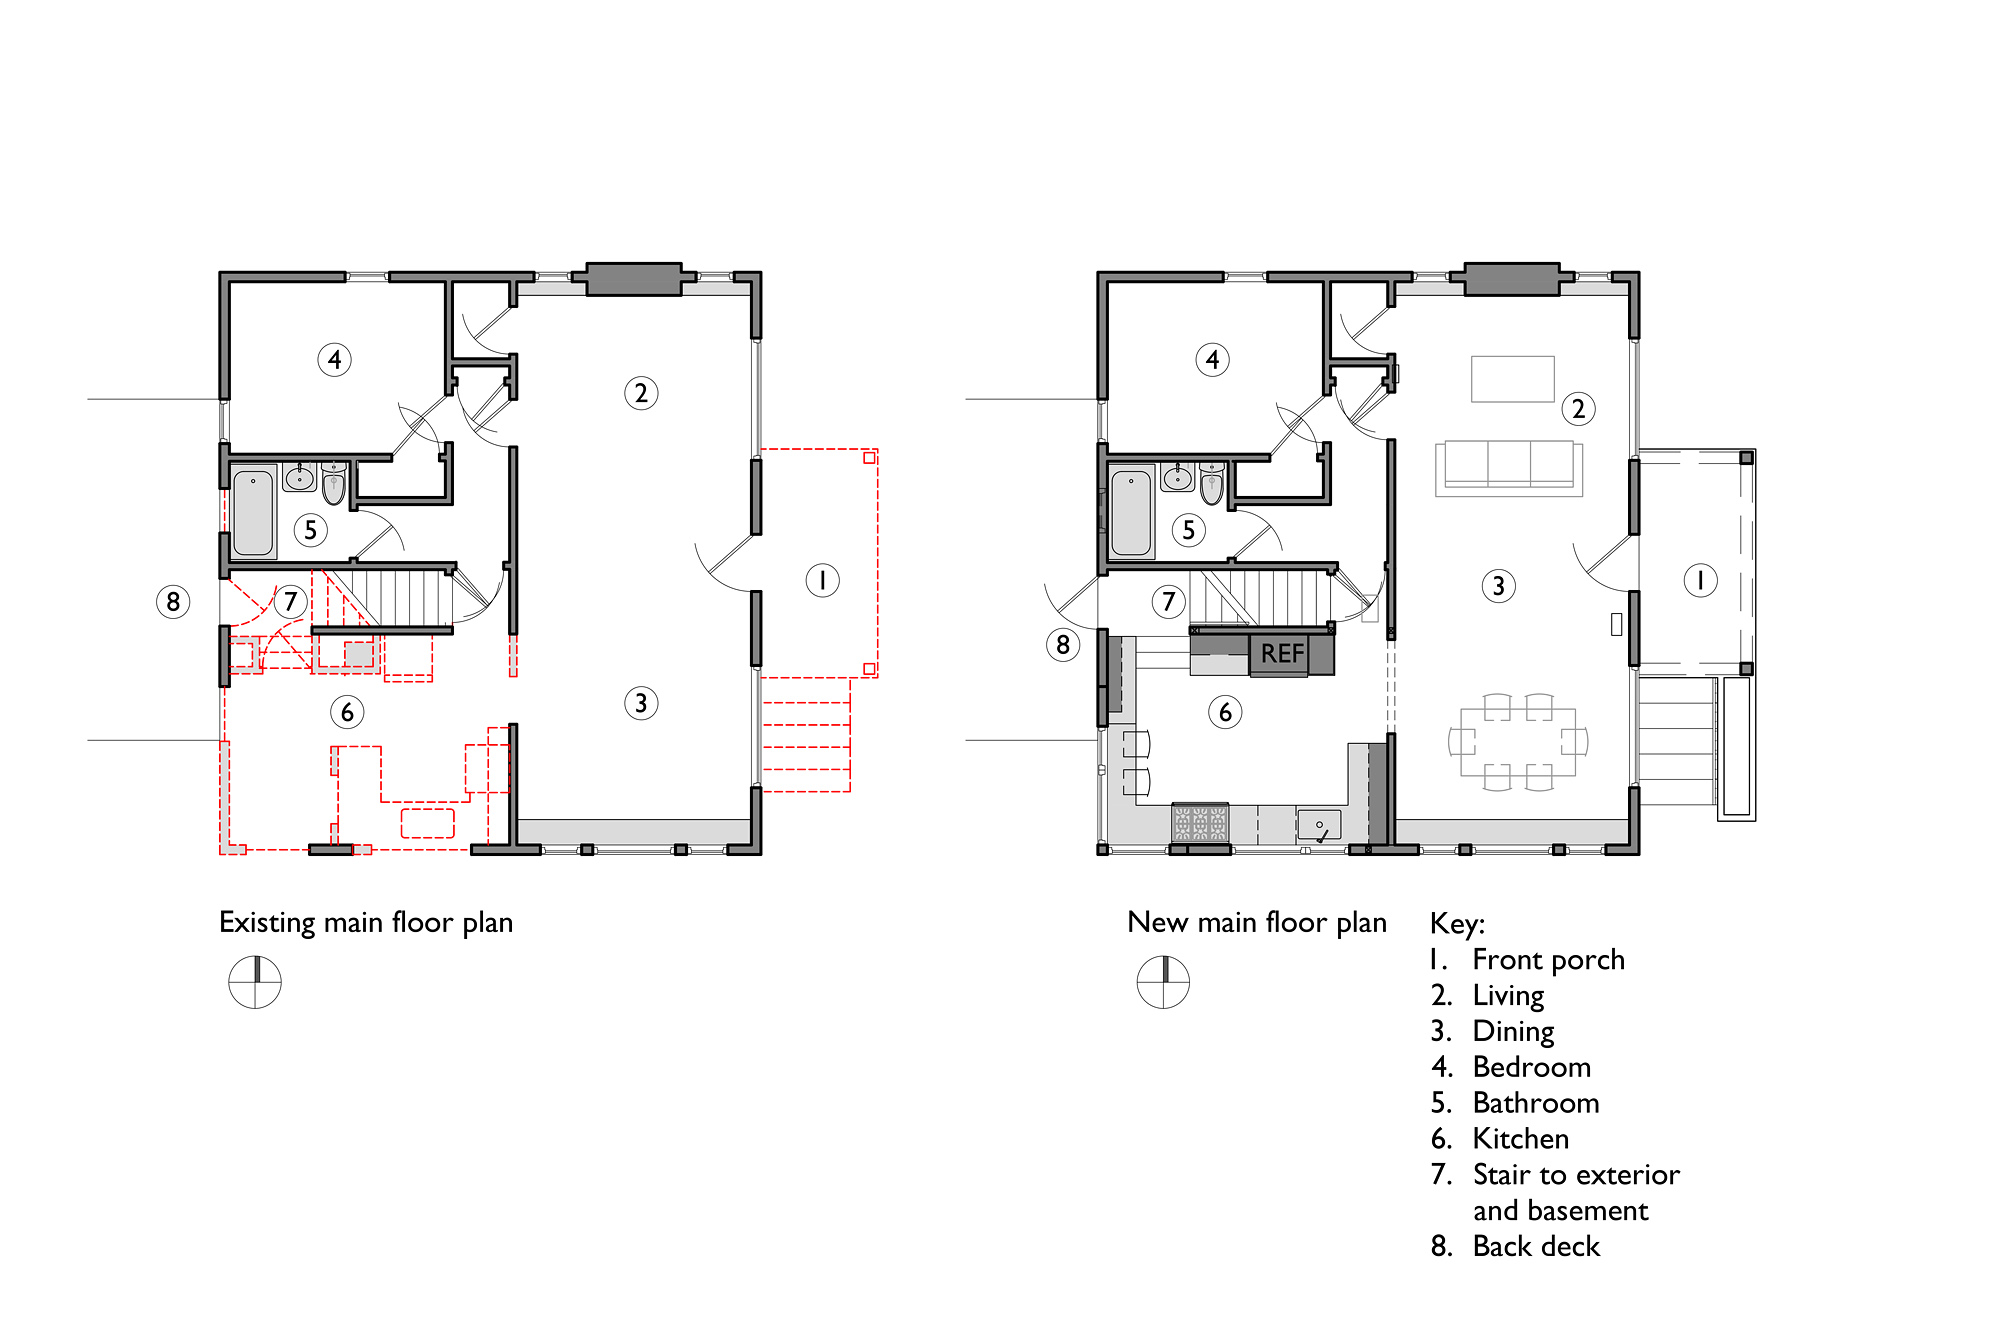
The existing kitchen of this 1920s cottage had been remodeled several times over the years, leaving the space cramped and cluttered. Small windows and too much cabinetry limited flow and connections to the outdoors. The stair to the basement was dark and steep, with a landing that opens to their primary outdoor space.
Contractor: AKOS Construction
Photography: Cristin Norine Photography
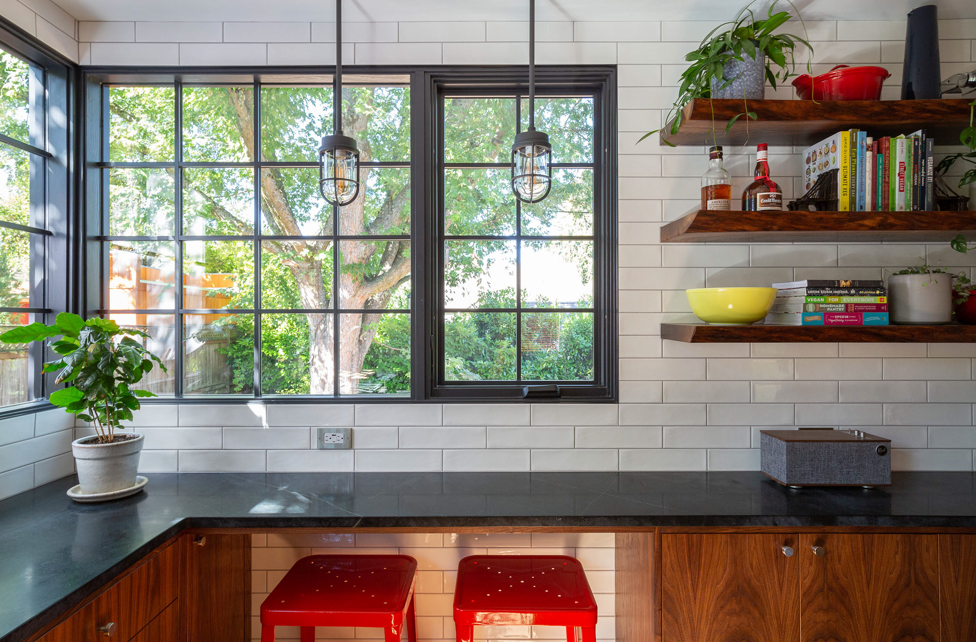
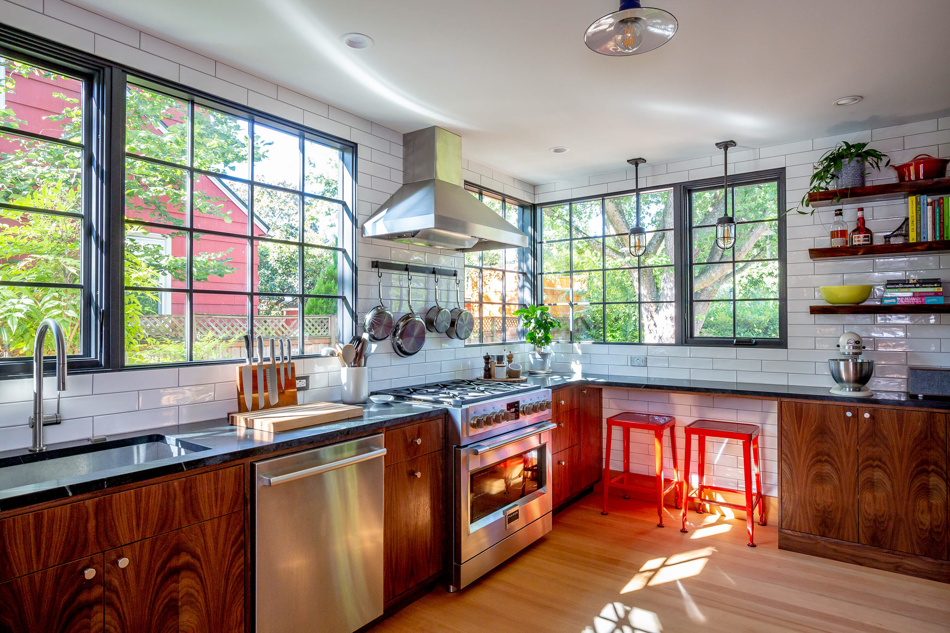
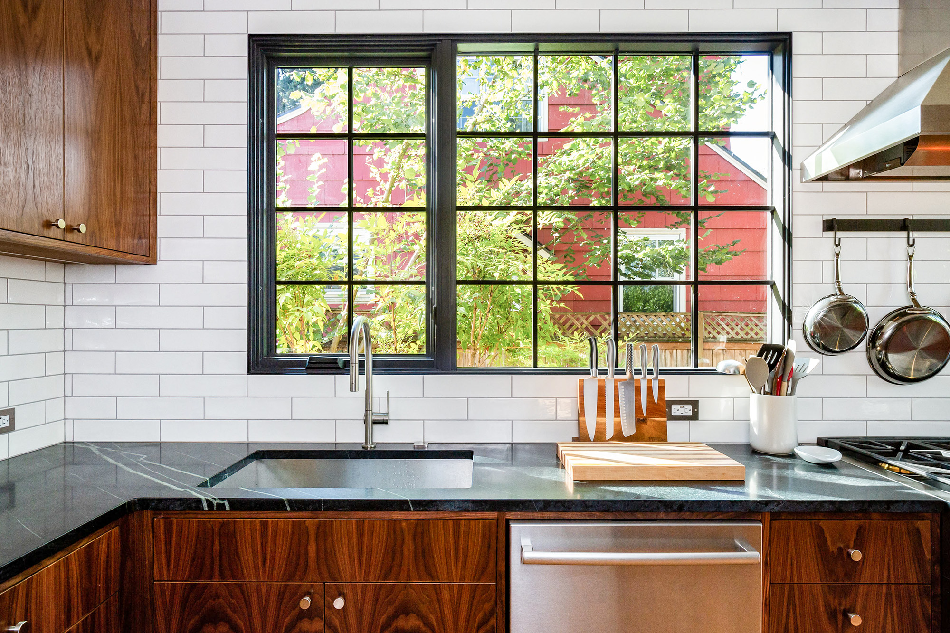
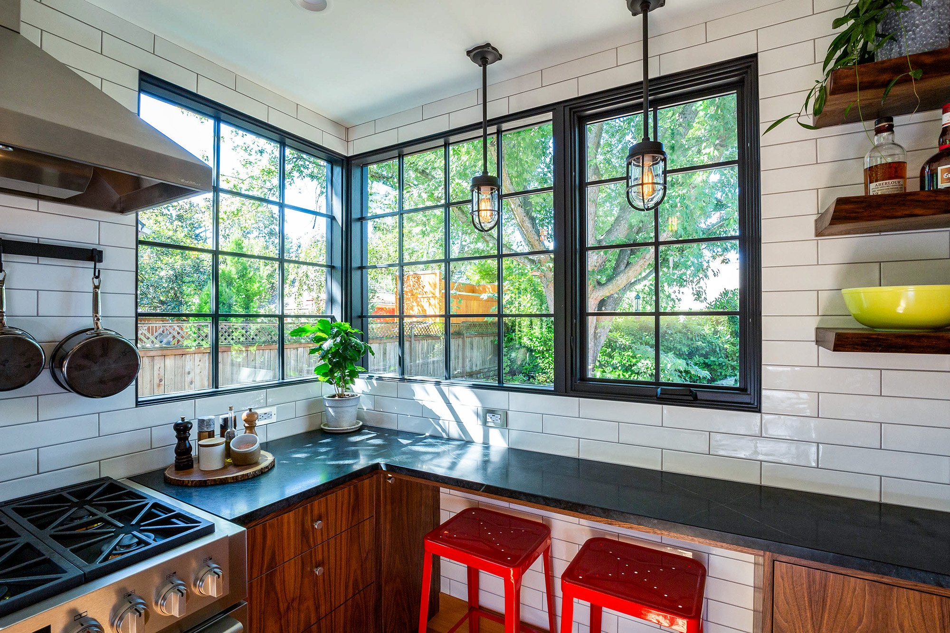
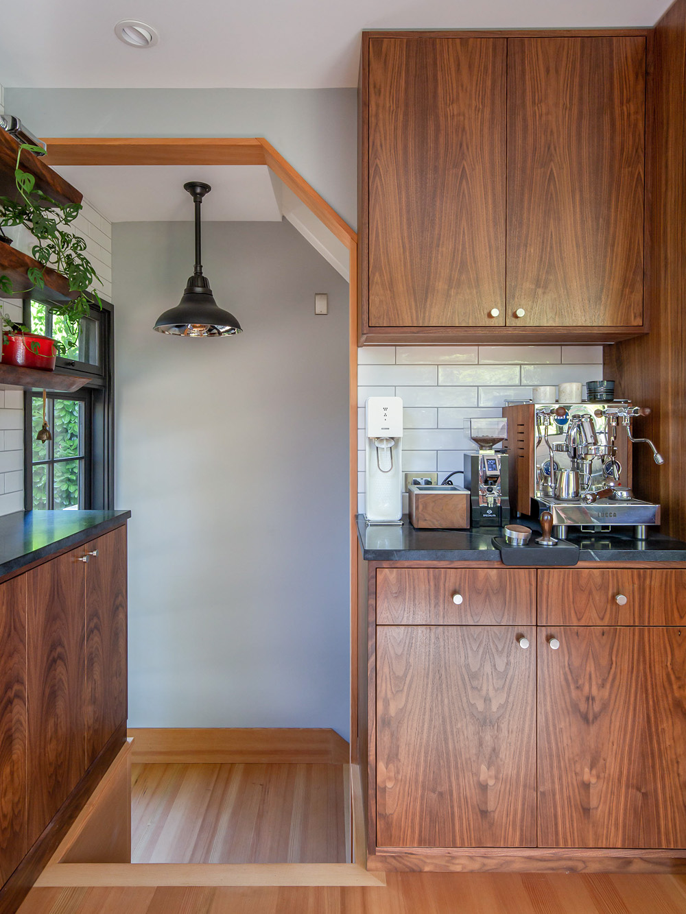
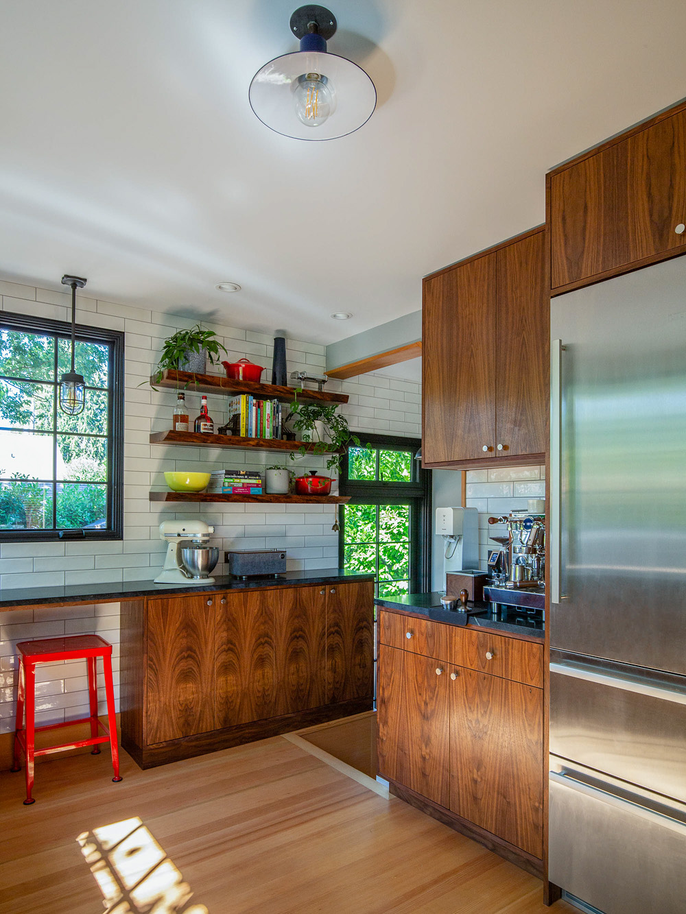
Keeping within the existing kitchen footprint, the design expanded the connection to the dining room and opened up the kitchen as much as possible. Extra-tall aluminum-clad wood windows with thin wood frames were painted gloss black to remind them of the steel windows of their past Chicago home while keeping the new space energy efficient and comfortable. The scale and placement of the new windows bring in light while framing views of the Silver Maple in the backyard. An improved stairway to the basement connects the redone landing where a new, extra tall, glass door connects the kitchen to a back deck for outdoor dining and entertaining. A window above the door brings natural light into the kitchen and basement, and makes the basement stair inviting.
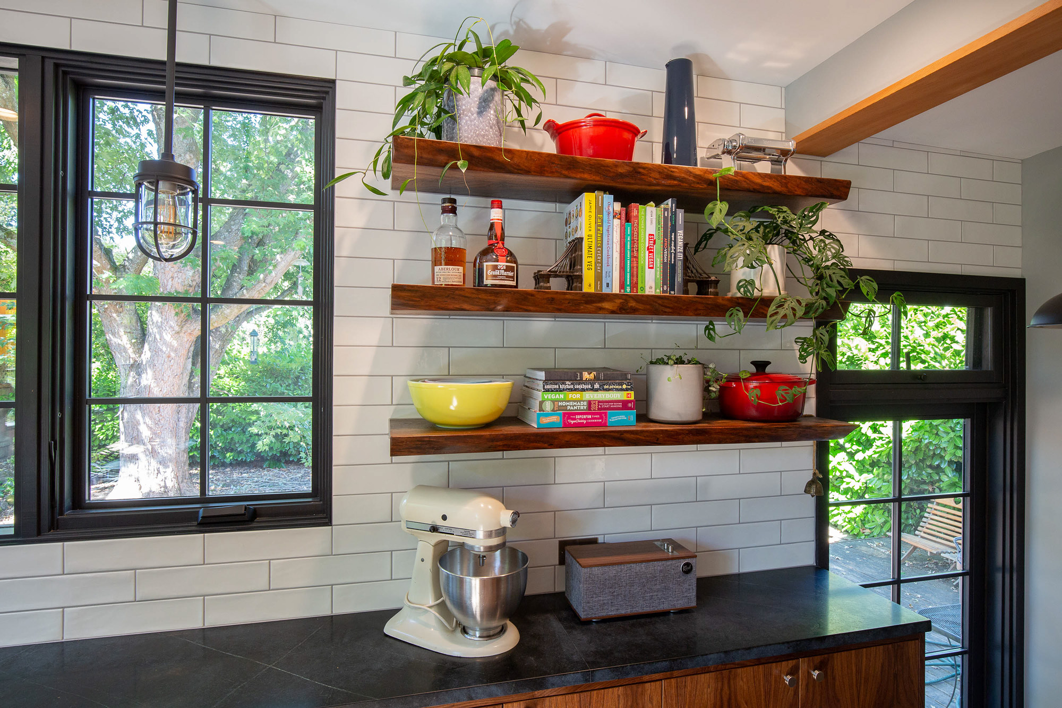
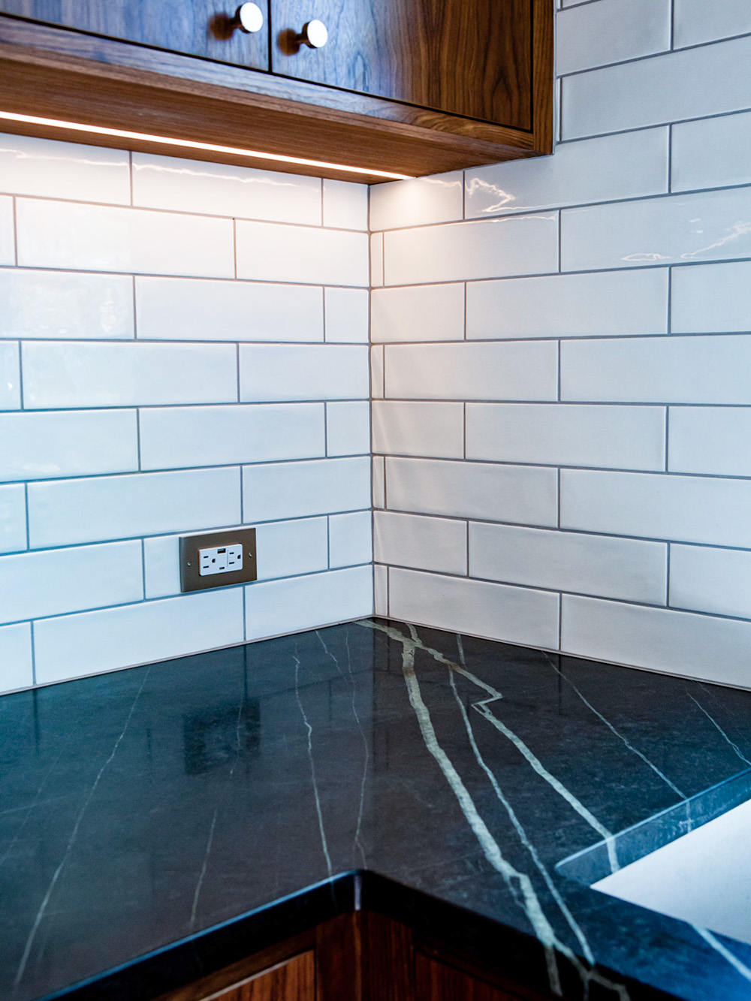
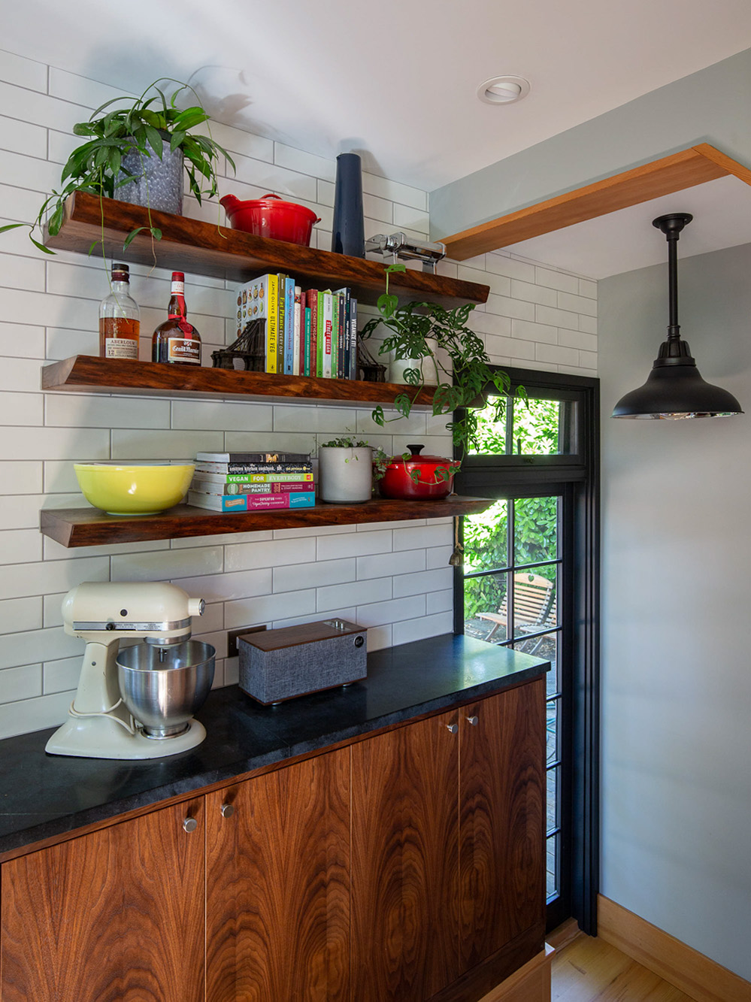
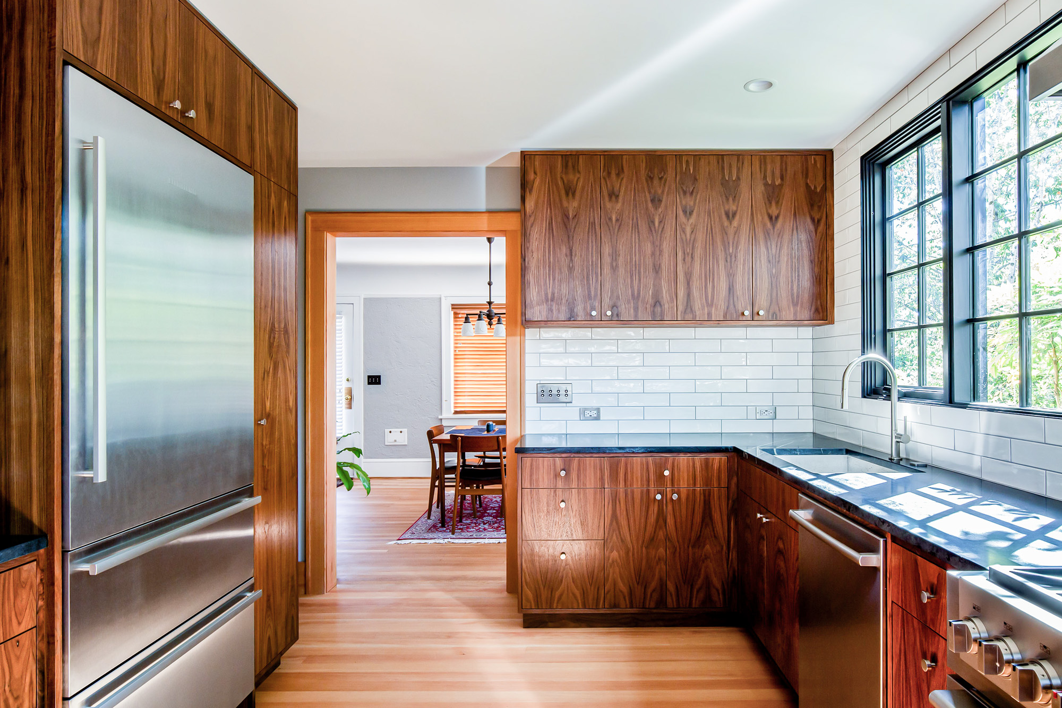
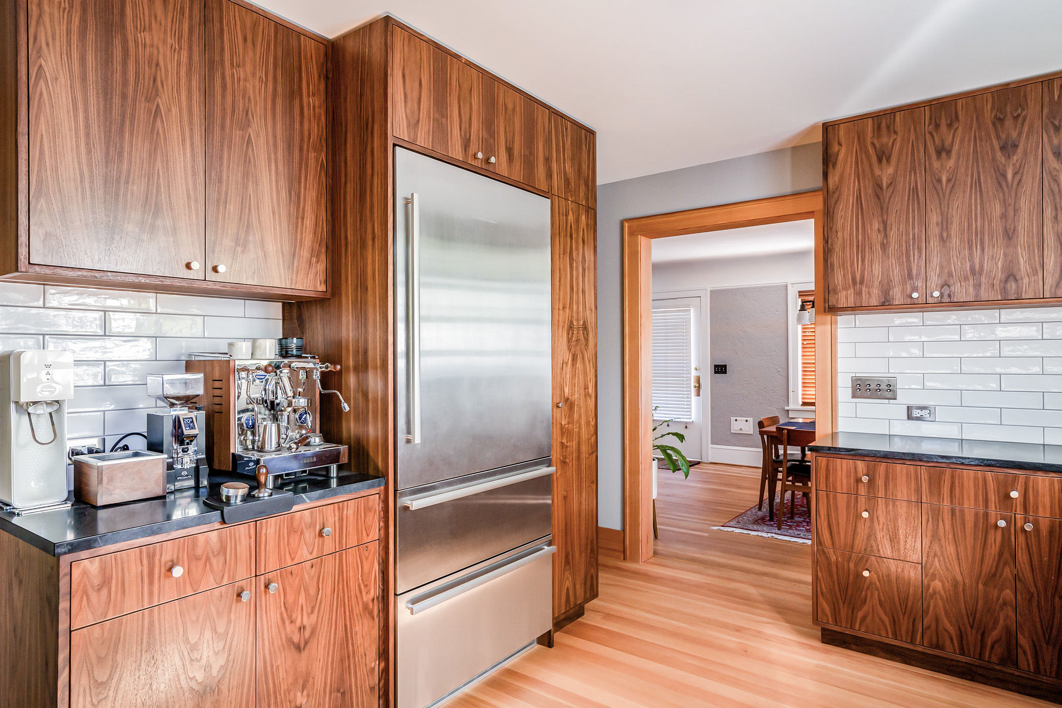
The new kitchen includes a large commercial style range, generous soapstone counter space, and efficient storage in flat panel walnut cabinetry. A dedicated coffee station keeps the remaining counters clear for prep and cooking. An open seating counter along the back of the kitchen looks into their backyard landscape and live-edge walnut floating shelves finish out the space and provide some open display areas. Industrial themed light fixtures, full height subway tile walls, and the black painted windows work together to add loft character to new space while still feeling complementary to the vaguely colonial revival cottage style home.
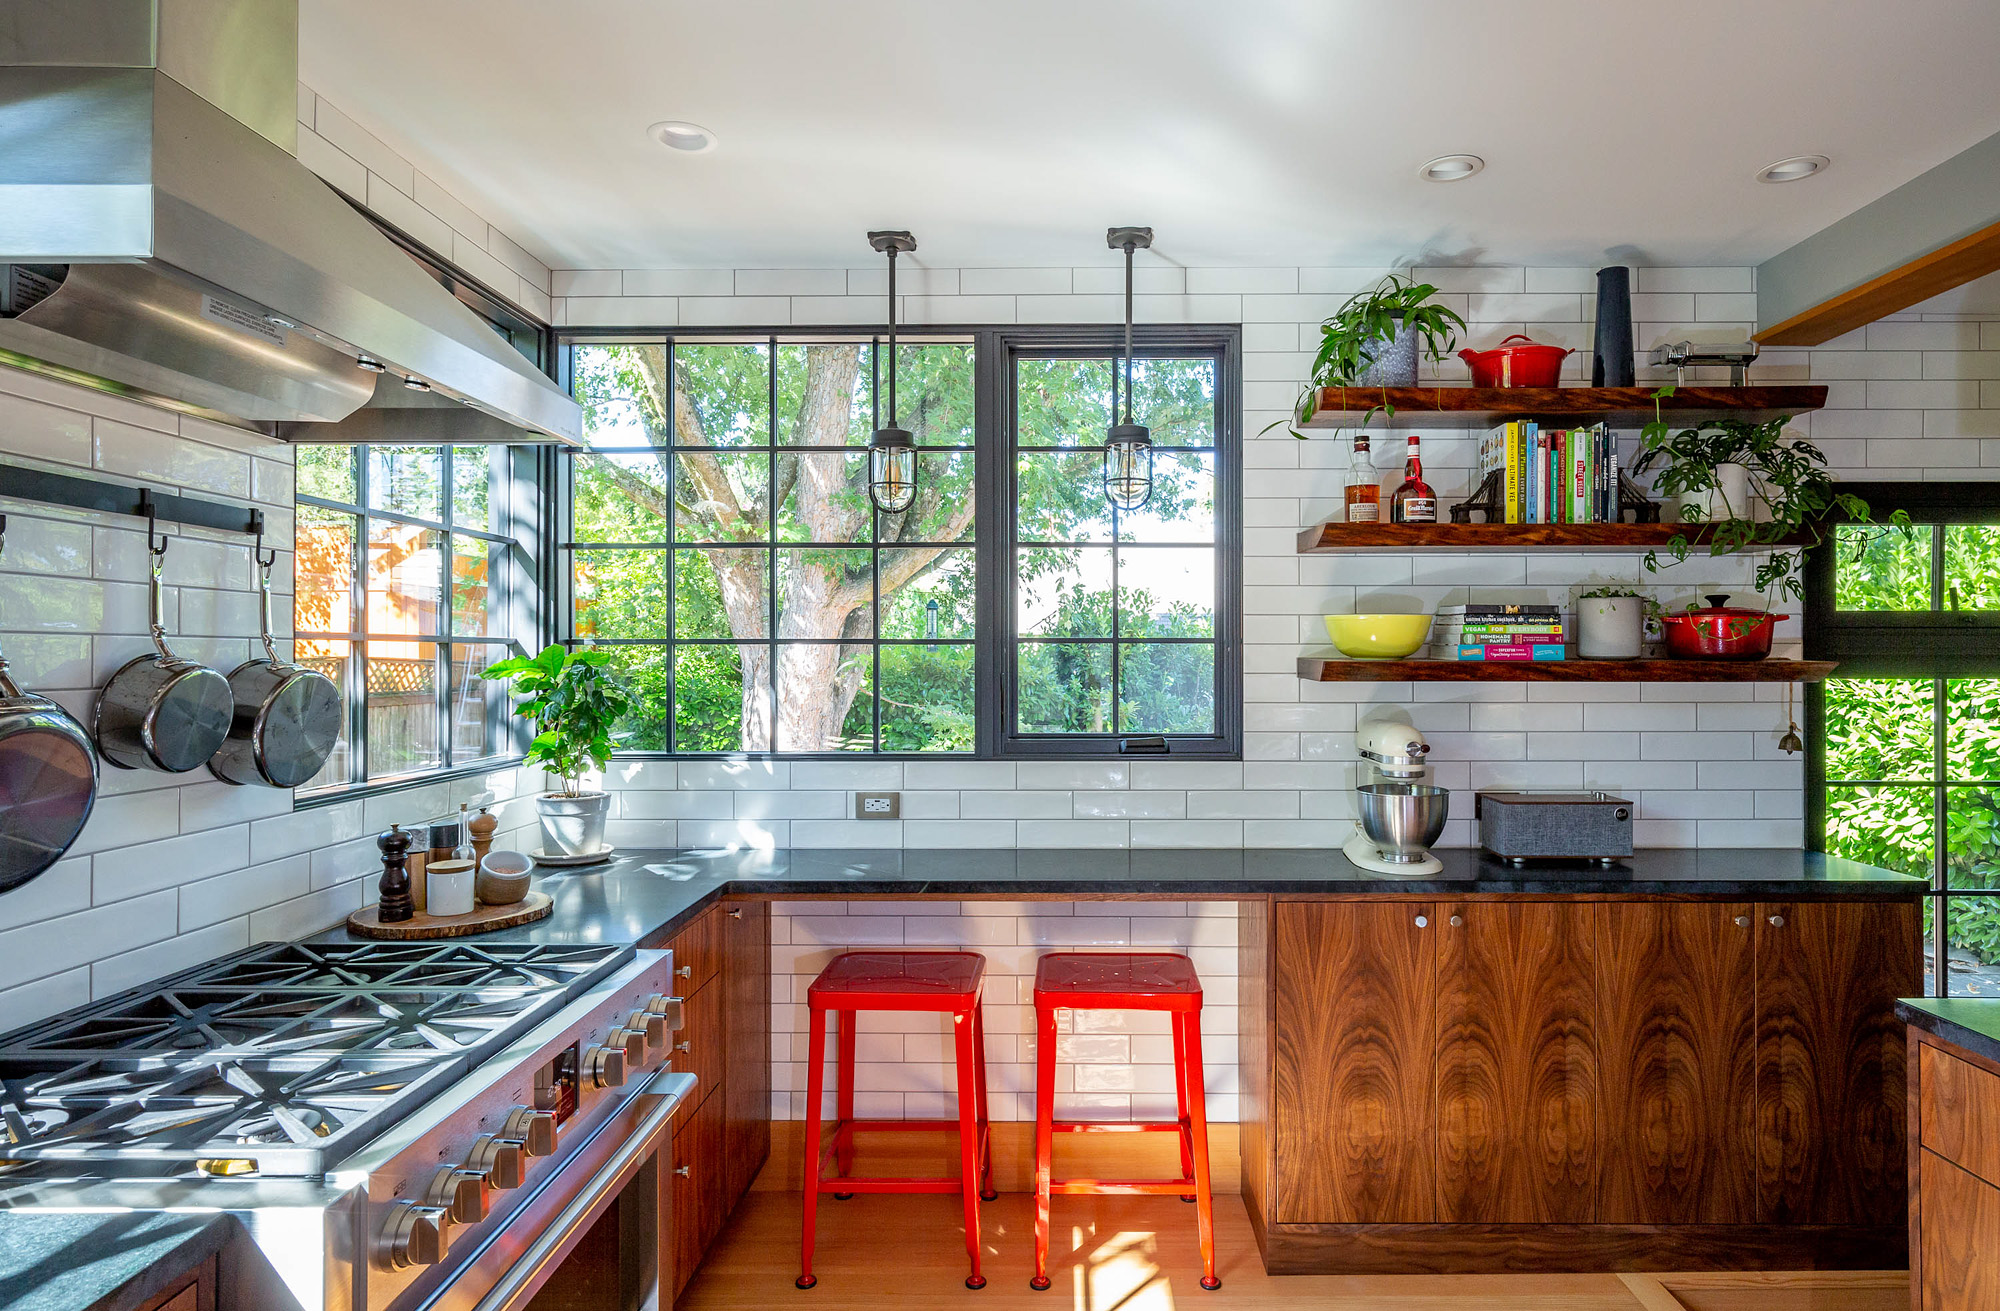
The kitchen area represents phase 1 of their project goals and was future-proofed to be compatible with a second-level dormer addition that was included in the design. The project included upgraded mechanical systems, plumbing and electric updates, and repair of the front porch.
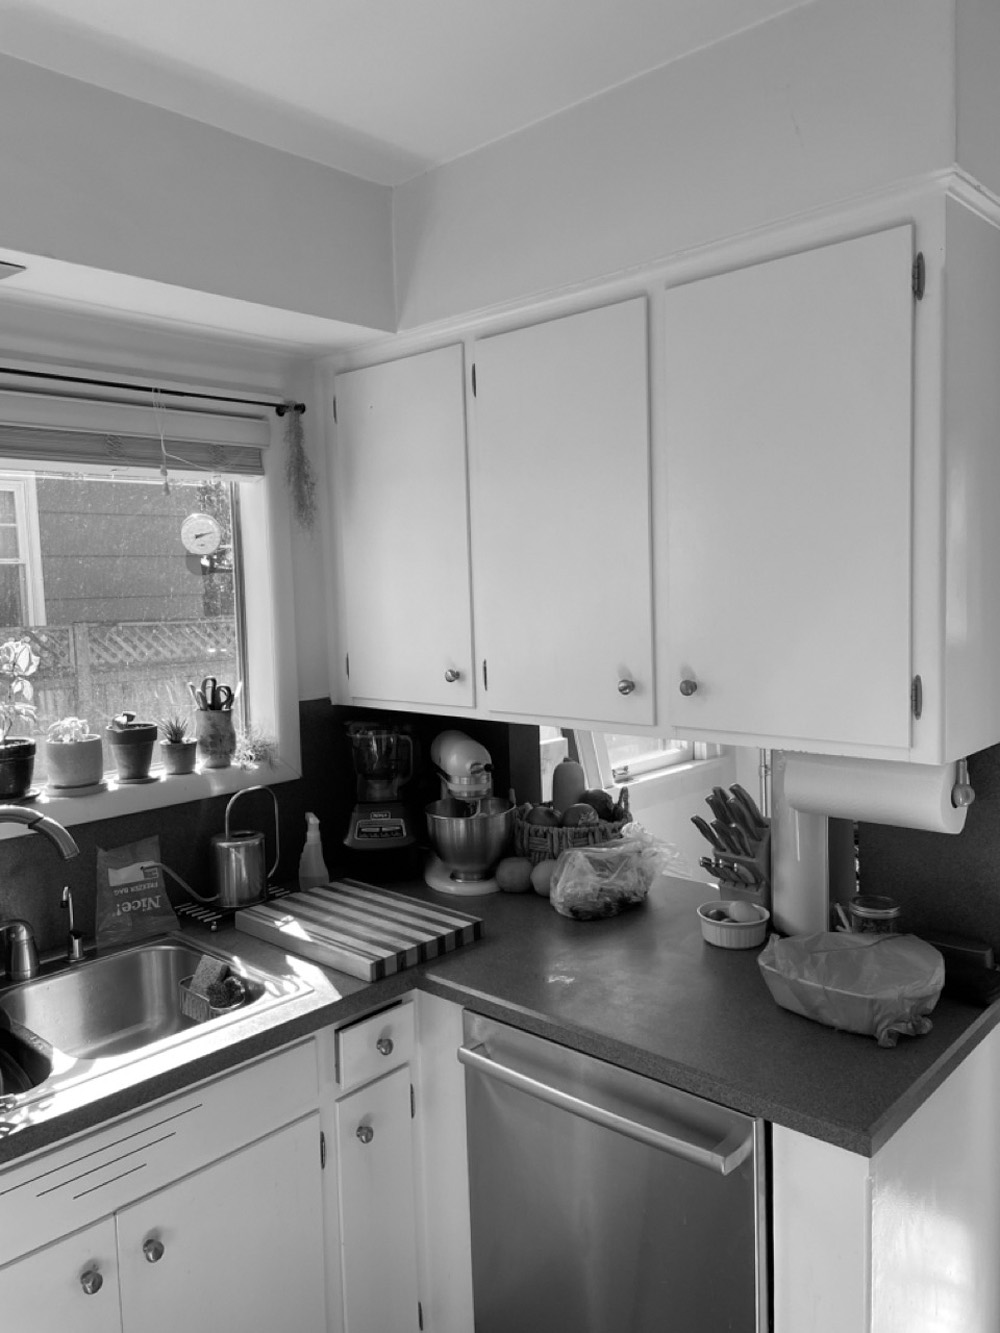 Before
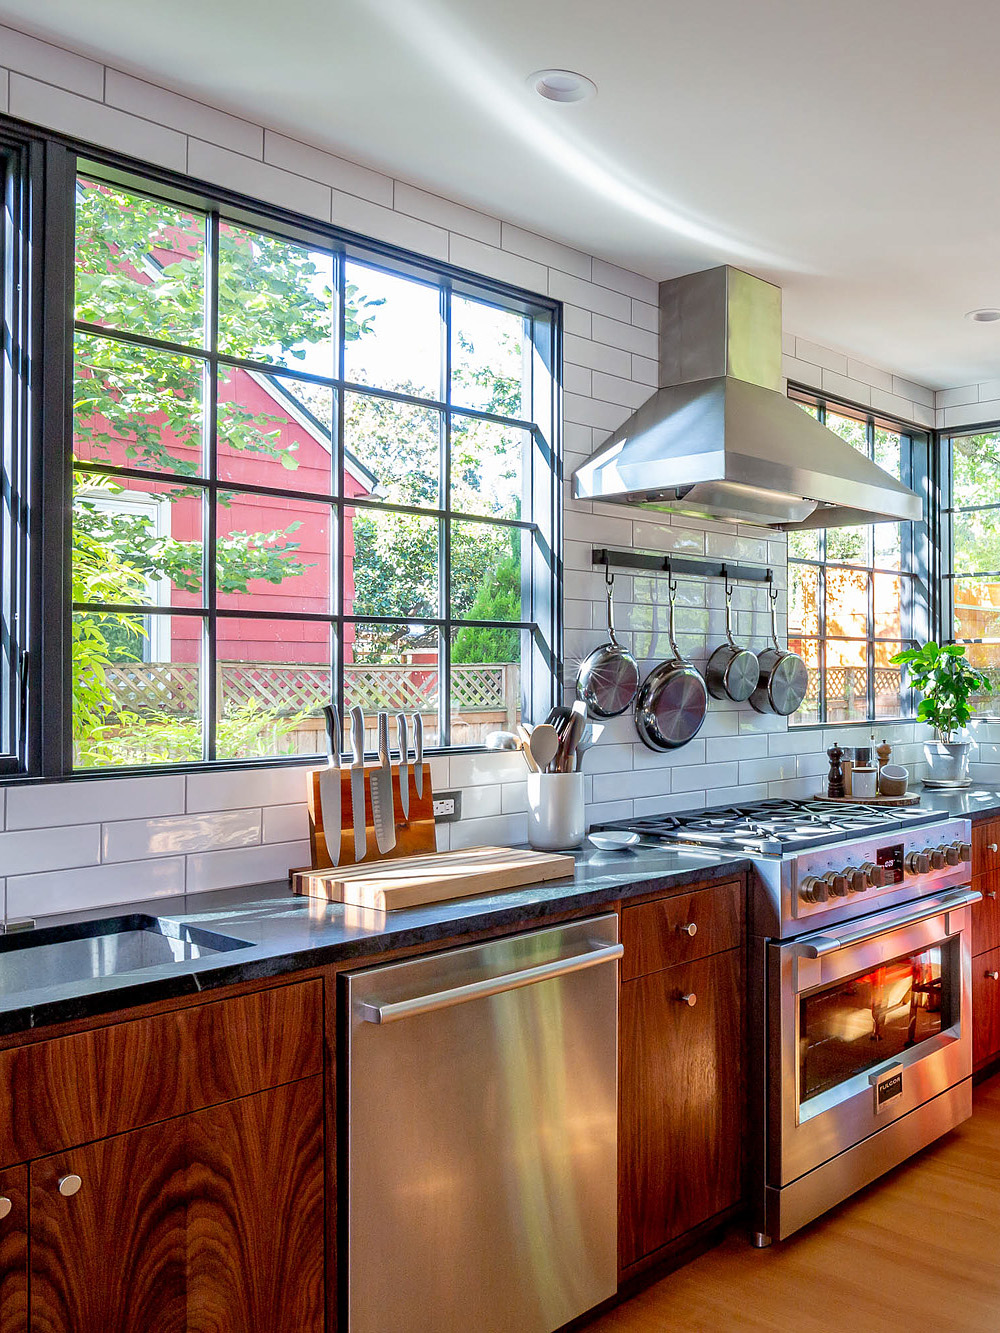 After
After