Detailed Experience
Residential Architecture Project Experience
Practice
Tweto Architecture
2017–Present · Founder
2026
Irvington Main-Floor Remodel - NE 24th Ave, Portland — Main-floor remodel of an Irvington home, with a new kitchen, dining room, basement stair, and half bath.
2026
Alameda Primary Suite Addition, Portland — Single-story primary suite addition to a Craftsman home in the Alameda neighborhood, bringing a full bedroom suite to the main floor.
2026
Mountaindale Home, North Plains — New two-story, high-performance home in rural Washington County, replacing a family home lost to fire. An open main floor holds the shared living spaces and a primary suite, with additional bedrooms upstairs.
2026
Champlain Drive Whole-House Remodel, Portland — Whole-house remodel in Arlington Heights: a new kitchen, living room built-ins, and a reconfigured second floor with a new primary suite and an updated second full bathroom. New mechanical systems and weatherization improve comfort and efficiency throughout.
2026
Irvington ADU and Recording Studio, Portland — Two-story accessory building in the Irvington Historic District combining an ADU, a home recording studio, and a garage/workout room, approved through Type II Historic Resource Review. A high-performance envelope provides the studio's sound isolation along with comfort and energy efficiency.
2026
NE 44th Ave Kitchen Remodel, Portland — Kitchen remodel in Laurelhurst that opens a dated, cramped kitchen to natural light, better flow, and a new custom deck.
2026
Champlain Drive Remodel, Portland — Main-floor remodel including the kitchen, dining room, and new exterior access.
2026
NE Skidmore Dormer Addition, Portland — Dormer addition in Sabin, adding second-floor space to an existing home for a double home office.
2025
SE Lincoln Bathroom and Entry Remodel, Portland — Bathroom and entry remodel in the Richmond neighborhood. The reconfigured bathroom gains space and a better layout, and a new entry closet and built-in make better use of both the entrance and the adjacent bedroom.
2025
SW Taylor Ct Whole-House Remodel, Portland — Whole-house remodel of a 1970s home in Cedar Hills. The main floor is reorganized into an open kitchen, dining, and living area connected to the backyard garden, the main-floor bathrooms are reconfigured, and the second floor is redesigned around a new primary suite.
2025
SW 39th Whole-House Remodel, Portland — Whole-house remodel in Bridlemile with a vaulted great room, a relocated kitchen, added and remodeled bathrooms, new exterior access, and basement updates.
2025
Cannon Beach Cabin Renovation, Cannon Beach — Full renovation of a Cannon Beach rental cabin, opening the interior to the ocean views, correcting a deficient building envelope, and adding a new foundation.
2025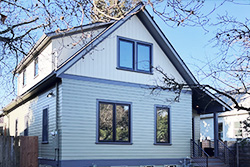
NE 12th Second-Story Addition, Portland — Full second-story addition to a home in Northeast Portland's Woodlawn neighborhood, adding a new stair, two bedrooms, a full bathroom, and an office, with envelope updates throughout the existing house.
2025
Irvington Kitchen Remodel - NE 10th Ave, Portland — Kitchen remodel in an Irvington Craftsman bungalow, turning a cramped, chopped-up kitchen into a functional space for a busy family.
2025
Rose City Kitchen, Portland — Kitchen remodel and small addition in Rose City Park, with a reworked dining area and basement stair.
2025
NW 24th Basement ADU, Portland — Basement ADU in the Northwest District, created through a basement dig-out and new foundation. What began as replacing a failing brick foundation became the opportunity for a generous basement apartment. Reconfigured stairs improve access to the basement space retained for the main house.
2024
NE Thompson Addition, Portland — The second addition for a repeat client in the Eliot neighborhood. The project includes a compact addition with a two-level lofted great room, a half bath, a laundry area, and a covered porch.
2024
SW 83rd Place Shop and Office Addition, Portland — Three additions to a home in SW Portland. The largest is a shop/garage for the owner, an avid woodworker, with a second-story office connected to the existing upper floor; two smaller main-floor additions add a full bathroom and a mudroom entry.
2024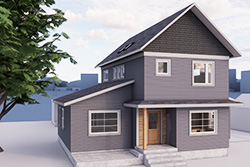
Winchell Second-Story Addition, Vancouver, WA — Second-story addition and main-floor remodel of a 1940s home. The new upper floor holds a primary suite and an office, and a new stair brings daylight into the center of the house. The main floor was reconfigured around the stair to enlarge the living room, and new siding completes a fully updated envelope.
2024
Seaview Farmhouse Remodel, Seaview, WA — Design for a main-floor remodel of a late-1800s farmhouse, reorganizing the kitchen, bathroom, and laundry.
2024
NE 7th Ave Kitchen and Bath Remodel, Portland — Kitchen and bathroom remodel in Sabin. The kitchen, with new windows, exterior door, and siding, opens to the backyard patio and gardens; the bathroom was expanded just enough for a better layout and a walk-in shower.
2024
NE 44th Ave Addition, Portland — Design for a large modern addition in Laurelhurst with two bedrooms and a spa-style bathroom. A bright sunroom connector links the addition to the existing kitchen and opens to a new patio.
2024
N Sumner Main-Floor Remodel, Portland — Main-floor remodel of a ranch house in the Overlook neighborhood: a reconfigured kitchen, new built-ins and flooring, and a vaulted living room that solves the low ceilings. This was the third project for these clients.
2024
NE Knott Whole-House Remodel, Portland — Design for a whole-house remodel in the Eliot neighborhood: a new kitchen, a code-compliant stair to the second floor, a new bathroom, and a mudroom entry. Upstairs, two bedrooms and an added bathroom are arranged around a multipurpose room.
2024
NE 38th Ave ADU, Portland — Design for a detached, single-level one-bedroom ADU in Grant Park for an older parent moving close to family. An open living, kitchen, and dining room leads to a large covered back porch that works as a private outdoor room. Exposed wood beams and cabinets warm the interior.
2024
Irvington Whole-House Remodel - NE 22nd Ave, Portland — Whole-house remodel in the Irvington Historic District, adding usable space for a blended family. Moving the basement stair to the center of the house lets the new kitchen open to the backyard. The basement remodel adds a family room, two bedrooms, and a full bathroom; mechanical systems were upgraded and the second-floor envelope improved, all within the exemptions from Historic Review.
2024
Irvington Whole-House Remodel - NE 17th Ave, Portland — Whole-house interior remodel in the Irvington Historic District, done entirely within the exemptions from Historic Review. A shared bathroom was added to the second floor and the primary bathroom reconfigured as an ensuite. In the basement, a dig-out adds headroom, full waterproofing, and structural upgrades, making room for a generous stair, storage, laundry, a family room, a guest bedroom, and a full bathroom.
2023
Milwaukie Commercial Kitchen, Milwaukie — A garage was converted to a commercial kitchen for a small business creating baked treats.
2023
NE Hassalo Primary Suite Remodel, Portland — Design for a primary suite remodel in East Portland, reconfiguring two oversized bedrooms to make room for a new ensuite bathroom.
2023
NE Ainsworth Basement Remodel, Portland — Basement remodel in the Concordia neighborhood, adding a guest suite and a family room, with a reconfigured stair that improves access to both the basement and the exterior.
2023
SW Dover Loop Kitchen Remodel, Beaverton — Kitchen remodel in a ranch house, reconfigured for more counter space and storage and a better connection to the dining area.
2023
NE 7th Ave Attic Primary Suite, Portland — Design for an attic primary suite in the Sabin neighborhood, with a full bathroom, closet space, and an improved envelope.
2022
Arlington Heights Remodel, Portland — Comprehensive remodel of an Arlington Heights hillside home with an inverted plan: the main level meets the street, and two lower floors open to the slope. The kitchen was reconfigured to connect to the dining room, a relocated half bath made room for a coat closet, surplus garage space became an office, and the primary bathroom was expanded to fit a soaking tub.
2022
Kelly Street Remodel, Portland — This mid-century modern home in the Richmond neighborhood was reorganized with a small addition. The kitchen and dining room were swapped to take advantage of extra space after moving the basement stair into the addition. The new kitchen layout opens to the dining room and to views over the backyard. The main-floor bathroom was redone to fix a dated design and optimize space. All systems were updated and the envelope improved, making the home comfortable and ready for its next life.
2022
Baldwin Street Remodel, Portland — Main-floor remodel of a farmhouse in the Kenton neighborhood. A poorly built addition was rebuilt as a breakfast nook and entry to the backyard gardens, the kitchen opens to the dining room across a large peninsula, and a new bathroom fits a compact footprint.
2022
Alameda Kitchen, Portland — Main-floor remodel and design for an added upstairs bathroom in a well-preserved Craftsman in the Alameda neighborhood. The cramped kitchen was reconfigured, and shifting the back door improved flow and connected the kitchen to the backyard and dining area.
2022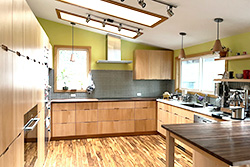
SW 52nd Remodel and Entry Addition, Portland — The second project for these clients, a main-floor remodel and entry addition in Hayhurst. Swapping the kitchen and dining room made better use of the floor plan; solid beech cabinets, new windows, and skylights keep the space bright. A small addition creates a mudroom, and a new front deck and rebuilt front approach complete the project.
2022
SE 38th Attic Primary Suite, Portland — Design for an attic conversion to a primary suite in the Richmond neighborhood.
2022
N Arlington Place Two-Story Addition, Portland — Whole-house gut remodel and two-story addition for a growing family in North Portland's Kenton neighborhood. The existing house was reconfigured around a vaulted kitchen and dining area, and the rear addition holds a new living room and primary suite, with two kids' bedrooms and a full bathroom upstairs.
2022
Sabin Kitchen, Portland — Kitchen remodel in Sabin. The dated, cramped kitchen was reconfigured for generous storage and counter space, and an existing staircase that chopped up the old space was built into the cabinetry to refine the plan.
2022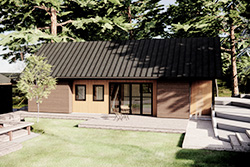
NW 112th Ave Home, Portland — Design for a new small home in Cedar Mill, first planned as an ADU and reworked as a detached duplex unit under new infill housing rules to allow a larger plan. A one-bedroom main floor with open living space sits below a loft bedroom, under a simple modern gable with an inset covered entry facing a shared yard.
2022
SE 47th Ave ADU, Portland — Design for a two-story ADU in the Richmond neighborhood with an inverted plan: open living space upstairs, raised above the main house for views west to the city, with a bedroom, office, and bathroom below. A large covered porch extends the living space.
2022
NE Thompson Garage Addition, Portland — Garage expansion near Rocky Butte: an addition enlarged the footprint, and the existing ceiling was vaulted to create an ideal shop space for the client.
2022
N Foss Ave Recording Studio, Portland — Design for a recording studio inside an existing attached garage in University Park. Insulated, air-sealed double-wall assemblies isolate the room acoustically, and the vaulted space includes a partial loft for equipment storage.
2022
NE 11th Ave Basement Dig-Out, Portland — Basement dig-out and finish in Sabin, lowering the floor to gain full headroom for new living space.
2021
SE 19th Whole-House Remodel, Portland — Design for a whole-house remodel of a Sellwood Craftsman. The basement is fully remodeled with a guest suite, family room, and laundry, and the stair is redesigned for safety and to feel like part of the house. The main-floor work includes a reconfigured kitchen, an added half bath, and a back porch that better connects the kitchen to the yard; the second-floor bathroom is redesigned.
2021
SE Bybee Remodel and Basement ADU, Portland — Design for a whole-house remodel, basement ADU, and dormer addition in Sellwood. The basement becomes a separate, complete ADU, the main-floor kitchen and stair are reconfigured, and a large second-floor dormer addition creates a generous primary suite.
2021
Buckman ADU, Portland — Large two-story ADU in Buckman, designed with the owners' adjacent property as a family compound connected to both the street and the backyard. A vaulted open living space and feature stair lead to a loft; the main floor has a bedroom and a visitable full bathroom, and the upper level works as living space or a second bedroom with its own full bathroom. A covered porch faces the street.
2021
NE 17th Ave Basement ADU, Portland — Two-bedroom basement ADU in an Irvington Historic District Craftsman. Using the district's exemptions for basement windows, the conversion was permitted without Historic Review. Large new windows, relatively tall ceilings, and a generous plan make it feel like much more than a basement apartment.
2021
NE 36th Ave ADU, Portland — 800 SF two-story ADU in Grant Park for the owners' parents, designed to the maximum allowed size. The main floor provides one-level living: open living and dining, a kitchen set off by an island, a bedroom, and a full bathroom. A loft with a half bath upstairs gives the grandkids room for sleepovers.
2021
NE 68th Ave Garage ADU, Portland — Design for a garage-to-ADU conversion in Cully, using a compact, flexible studio plan to make the most of a small footprint.
2021
SE Market St Garage ADU, Portland — Garage-to-ADU conversion in Montavilla, rebuilding an existing garage as an efficient one-bedroom ADU and adding a rentable unit to the owner's rental property.
2021
NE Irving St Basement ADU, Portland — Basement ADU conversion in North Tabor creating a compact apartment for the clients' parents.
2021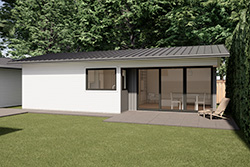
Cherry Crest Drive ADU, Lake Oswego — Single-level ADU designed for aging in place for the owners' parent. Lake Oswego limits an ADU to the height of the main house, which here was especially low. The design relates to the existing home, with a sheltered cut-out entry patio and modern detailing.
2021
N Knowles Whole-House Remodel, Portland — Whole-house remodel in Arbor Lodge including the kitchen, primary suite, and design for a second-floor ADU conversion.
2021
Irvington Two-Story Addition, Portland — Design for a two-story addition and remodel of a home in the Irvington Historic District, approved through Historic Resource Review. On the main floor, the kitchen, bathroom, bedroom, and living room are expanded and reconfigured; upstairs, a cramped attic bedroom becomes a full primary suite with a walk-in closet and a bathroom with a soaking tub, shower, and double vanity.
2021
N Mississippi Kitchen and Bath Remodel, Portland — Kitchen remodel and added primary bathroom in the Humboldt neighborhood. Removing the dining room wall opened the new kitchen to the adjacent space; upstairs, the new primary bathroom borrows space from the reconfigured existing bathroom, leaving two functional bathrooms.
2021
NE 22nd Ave Garage and Workshop, Portland — Design for a garage and workshop for a classic Craftsman in the Irvington Historic District. Using the allowance for new accessory structures without Historic Review, the crumbling flat-roofed garage is replaced with a new building detailed to match the house and make the most of the footprint.
2021
SW Foothill Drive Main-Floor Remodel, Portland — Main-floor remodel in Cedar Hills, unincorporated Washington County, creating an open kitchen, dining, and living area. Removing a large chimney and shifting the entry made room for a large kitchen with an island. Windows and doors were replaced to tighten the envelope, and the basement stair was reconfigured to connect to the lower living space.
2021
Stanton Street Kitchen, Portland — Kitchen remodel in Grant Park, creating an efficient galley kitchen that looks original to the house. A bright breakfast nook anchors the back, and a widened opening to the dining room improves flow.
2021
NE Junior St Kitchen, Portland — Kitchen remodel in Woodlawn that transformed the house without moving walls or openings, keeping budget and schedule reasonable.
2021
Concordia Kitchen, Portland — Kitchen remodel in the Concordia neighborhood for two avid cooks, turning a dark, awkward space into a bright, highly functional kitchen. Large windows frame backyard views, and the project includes structural work to accommodate a future second-story addition.
2021
NE 17th Ave Porch, Portland — Front porch and stair rebuild for a classic home in the Irvington Historic District, approved through Historic Resource Review. This was the second exterior project for the house.
2021
S Virginia Ave Basement Bathroom, Portland — New bathroom and laundry room in an existing finished basement in South Portland, with bold dark tile and a steel-framed shower door.
2020
SW 66th Place Addition, Portland — Design for a two-story addition in Garden Home with a suite for the owners' parent. The main floor holds a primary suite designed for aging in place; upstairs, a large vaulted flex space serves the whole family.
2020
NE 44th Ave Kitchen and Bath Remodel, Portland — Kitchen and bathroom remodel in Laurelhurst, reconfiguring both rooms; the second project for these clients.
2020
SE Taylor Kitchen and Garage Conversion, Portland — Design for a kitchen remodel and garage conversion in Montavilla. The kitchen is reconfigured for better workflow, and the attached garage becomes living space with a bedroom, a full bathroom, and a compact living area.
2020
SE 40th Whole-House Remodel, Milwaukie — Whole-house remodel with a new stair and deck. The kitchen was expanded and opened to the living room, two bathrooms were remodeled, and an added primary bathroom and closet create a second bedroom suite.
2020
Arbor Lodge Kitchen, Portland — Kitchen remodel in Arbor Lodge, combining a cramped kitchen and dining area and reclaiming underused closet space for generous storage and counter space.
2020
N Longview Kitchen and Bath Remodel, Portland — Kitchen and bathroom remodel in a classic Craftsman in the Overlook neighborhood: a reconfigured kitchen and a remodeled second-floor bathroom.
2020
NE 26th Ave Garage, Portland — Garage rebuild in the Alameda neighborhood, replacing a crumbling structure with one that matches the Craftsman house.
2020
Brooklyn Street Remodel, Portland — Two-phase whole-house remodel in the Richmond neighborhood. Phase 1 reconfigured the kitchen with new south-facing windows and remodeled the basement into a family room, two guest bedrooms, and a shared full bathroom. Phase 2 adds a central open stair, remodels the main bathroom, and combines two bedrooms into a primary suite with an added bathroom and walk-in closet.
2020
N Willamette ADU Legalization, Portland — Design and permitting to legalize an existing second-story addition/ADU in Arbor Lodge, bringing an unpermitted unit into compliance.
2019
Carolina Primary Suite, Portland — Second-story primary suite addition over an existing garage in Hillsdale, adding a bathroom and walk-in closet to the adjacent bedroom. The vaulted bathroom has a soaking tub, walk-in shower, large vanity, and separate toilet room.
2019
Hawthorne Lane Garage Addition, Portland — Garage addition to a mid-century home in West Slope, adding a bay that looks like it was always there.
2019
SE Yukon Basement and Kitchen Remodel, Portland — Basement finish and kitchen remodel in Sellwood, with a stair in a new location connecting the finished basement to the main floor.
2019
Mt. Tabor Tudor Remodel, Portland — Main-floor remodel of a Tudor at the base of Mt. Tabor. Moving the kitchen into an existing addition preserved the original Tudor detailing in the living, dining, and family rooms. Restoring the original service hall added storage and a compact full bathroom, and the semi-attached garage was converted to a private office.
2019
NE 9th Remodel, Portland — Whole-house remodel in Sabin. The second floor was reconfigured, and the basement finished as guest space with a bedroom, full bathroom, two offices, and laundry, with a more open stair. The attic became two kids' bedrooms around a bright multipurpose room and shared bathroom. All major systems were replaced, including a heat pump water heater and HVAC partly powered by a large new solar array.
2019
Irvington ADU, Portland — Detached one-bedroom ADU in the Irvington Historic District for an older parent moving close to family. The single-level plan has an open living, kitchen, and dining room, and the design, approved through a Type I Historic Resource Review, relates to the original Craftsman home.
2019
Vancouver Avenue ADU, Portland — 800 SF two-story ADU in the Boise neighborhood for a retired couple who travel often, designed to the maximum allowed size. Open living and dining with a compact, complete kitchen, a bedroom, and a full bathroom fill the main floor; the second level adds a second full bathroom and flexible living space.
2019
Newberg Primary Suite Addition, Newberg — 500 SF primary suite addition, with a large bedroom, walk-in closet, and a bathroom with soaking tub, walk-in shower, separate toilet room, and ample storage. French doors open to a garden with a hot tub.
2019
NE Couch Garage and Kitchen, Portland — Design for a kitchen remodel and a new garage that feels original to the house in North Tabor.
2018
Mason Street ADU, Portland — Compact, complete one-bedroom ADU in Northeast Portland's Sabin neighborhood. A steep roof frames the south-facing entry and large living room windows, and a loft adds usable space above the bathroom and the bedroom at the back.
2018
SE 43rd Ave ADU, Portland — 800 SF two-story ADU in the Woodstock neighborhood, designed to the maximum allowed size. The main floor has open living and dining, a kitchen set off by an island, and a bedroom and full bathroom; an open stair leads to a loft for a second bedroom or more living space.
2018
NE Ainsworth Kitchen, Portland — Kitchen remodel in Cully, reconfiguring a mid-century home's kitchen for a busy family.
2018
Siskiyou Street Recording Studio, Portland — New 650 SF accessory building in Rose City Park, designed as a recording studio for a professional musician and convertible to an ADU. Double-stud walls provide sound isolation and make the building exceptionally energy efficient.
2018
Marmoset Music, Portland — Warehouse tenant improvement in the Central Eastside for a music company, including a kitchen, open office, glass conference room, private offices, and a recording studio, with the owner's office on a partial loft reached by an open stair.
2018
NE 80th Ave Addition and Art Studio, Portland — Addition and remodel in Cully with a bedroom suite for the owners' parents and a new detached art studio. An existing addition was rebuilt and expanded to hold the suite with its own full bathroom, a large den, a laundry area, and a mudroom; the studio has large north-facing windows.
2017
SW 52nd Basement and Bath Remodel, Portland — Basement and bathroom remodel in Hayhurst, the first of two projects for these clients. The basement was remodeled to create a large family room, guest bedroom, laundry, and a full bathroom with a sauna and a door to an outdoor hot tub. On the main floor, the primary bathroom and half bath were reconfigured.
2017
Irving Park ADU, Portland — Our own ADU, designed and built by Asmund: a compact, complete one-bedroom unit in Sabin. A vaulted living, dining, and kitchen area with large south-facing windows feels larger than it is, and a loft adds space above the bathroom and the bedroom at the back.
2017
N Atlantic Ave Garage ADU, Portland — Design for a compact, complete garage-to-ADU conversion in Arbor Lodge.
2016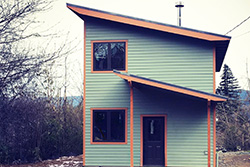
Gorge House, Cascade Locks — New two-story home in the Columbia River Gorge: a compact, efficient two-bedroom house with a robust envelope and wide views.
2012
N Sumner Garage ADU, Portland — Garage-to-ADU conversion in the Overlook neighborhood: an attached garage converted to a one-bedroom ADU, with a new concrete slab and hydronic radiant heat. This was the first of four projects for these clients.
We have specific successful project experience including the following jurisdictional reviews
Portland building permits
Portland Field Issuance Remodel (FIR) permits
Portland change of occupancy permits
Washington County building permits
Washington County land use approvals
Clackamas County building permits
Hood River County building permits
Beaverton residential building permits
Lake Oswego building permits
Cannon Beach building permits
Yamhill County building permits
Vancouver, WA building permits
Washougal, WA building permits
Prior Experience
Weitzer Company
2013–2017 · Designer and Project Manager · Design-build contractor
2017
Harrison St Addition, Portland — Small addition making room for a new bathroom, a seating area, and a covered entry.
2017
SE 162nd Remodel and Addition, Portland — Comprehensive remodel in outer SE Portland. The project included a small addition for added living space, a kitchen remodel, and new windows and exterior doors throughout the main floor.
2017
NE 79th Garage ADU, Portland — Detached garage converted to a one-bedroom ADU.
2016
SW Canyon Drive Tudor Remodel, Portland — A full remodel of a Tudor home in Raleigh Hills included an enlarged kitchen, an added primary suite, and a reworked living area on the main floor. The stair to the second level was relocated, and the upstairs bathrooms and bedrooms completely remodeled. New systems and new windows updated the home to make it comfortable and efficient.
2016
Allotto Gelato Orenco Station, Hillsboro — A tenant improvement in a new multifamily building in the Orenco Station development. The space was built out for a gelato shop and kitchen facility.
2015
SE Woodward Garage and Basement, Portland — A basement and garage remodel in the Richmond neighborhood. The project converted the existing basement to flexible family living space and converted the existing garage to support outdoor living with large doors facing a patio.
2015
SE Martins St Garage Studio, Portland — A Sellwood garage converted to an art studio.
2015
N Willamette Primary Suite, Portland — Primary suite added to the second floor of an Arbor Lodge home. The remodel included a large bedroom, vaulted flexible living space, a full bath, and a large walk-in closet. Large skylights and an improved envelope make the space comfortable and bright.
2015
NE 44th Second-Floor Remodel, Portland — A second-floor remodel in a Laurelhurst home included a large bedroom and added bathroom. The roof was restructured to repair failing rafters.
2015
Mt. Tabor Kitchen Addition, Portland — A kitchen remodel and addition to a Mt. Tabor home added needed square footage to make a usable kitchen.
2014
Thompson St Addition, Portland — A small addition to a NE Portland home allowed for two bedrooms with storage. The bathroom was remodeled and a wall removed, opening up the main floor.
2014
Dosh Drive Primary Bathroom, Portland — A primary bathroom remodel in SW Portland replaced a dated bathroom with a generous space.
2014
SW 50th Kitchen, Portland — A kitchen remodel in a SW Portland home made the house work better for the client, an avid cook.
2014
N Haight Ave Garage, Portland — A new garage in the Humboldt neighborhood was designed to house a special inherited classic car. The garage was also designed to open to a patio space leveraging outdoor living.
2014
Growler Guys, Portland — A tenant improvement in the Grand Central Bowl building in SE Portland fit out the space as a growler filling station. A dramatic beetle-kill pine live edge bar top and complementary wood clad bar back warm the space.
2014
North Plains Timber Frame, North Plains — A new 3,500 SF timber frame home set in the hills above North Plains, Oregon, was built to replace a family home lost to fire. The home was built around a true timber frame structure with an advanced envelope. The home is perfectly sited to take advantage of a southern exposure for both views and passive solar design.
2013
Beaumont Primary Suite Remodel, Portland — A second-floor remodel in the Beaumont neighborhood created a primary suite with a bedroom connected to a generous bathroom by French doors. A soaking tub, walk-in shower and separate toilet room complete the space.
Hacker Architecture
2012 · Project Architect
2012
Austin Hall, Oregon State University, Corvallis — Residence hall, construction documents
ZGF Architects
2005–2011 · Project Architect · Institutional and commercial work
2011
Columbia River Crossing Parking Structures, Portland/Vancouver — Park-and-ride transit design
2010
Li Ka-Shing Lab, UC Berkeley — Research lab, construction administration
2008
Richards Court Condominiums, Salt Lake City — 10-story mixed-use residential
2008
City Creek Center, Salt Lake City — Mixed-use development
2008
Providence St. Vincent Master Plan, Portland — Hospital campus master plan
2006
ETHOS at Masonic Temple, Portland — Music center conversion
2006
SOU Sciences Building, Ashland — Pre-design study
Considering a project?
We usually start with a conversation to see if it's the right fit. If it seems right, we'll arrange a visit to your home or property to learn more.
Discuss Your Project